
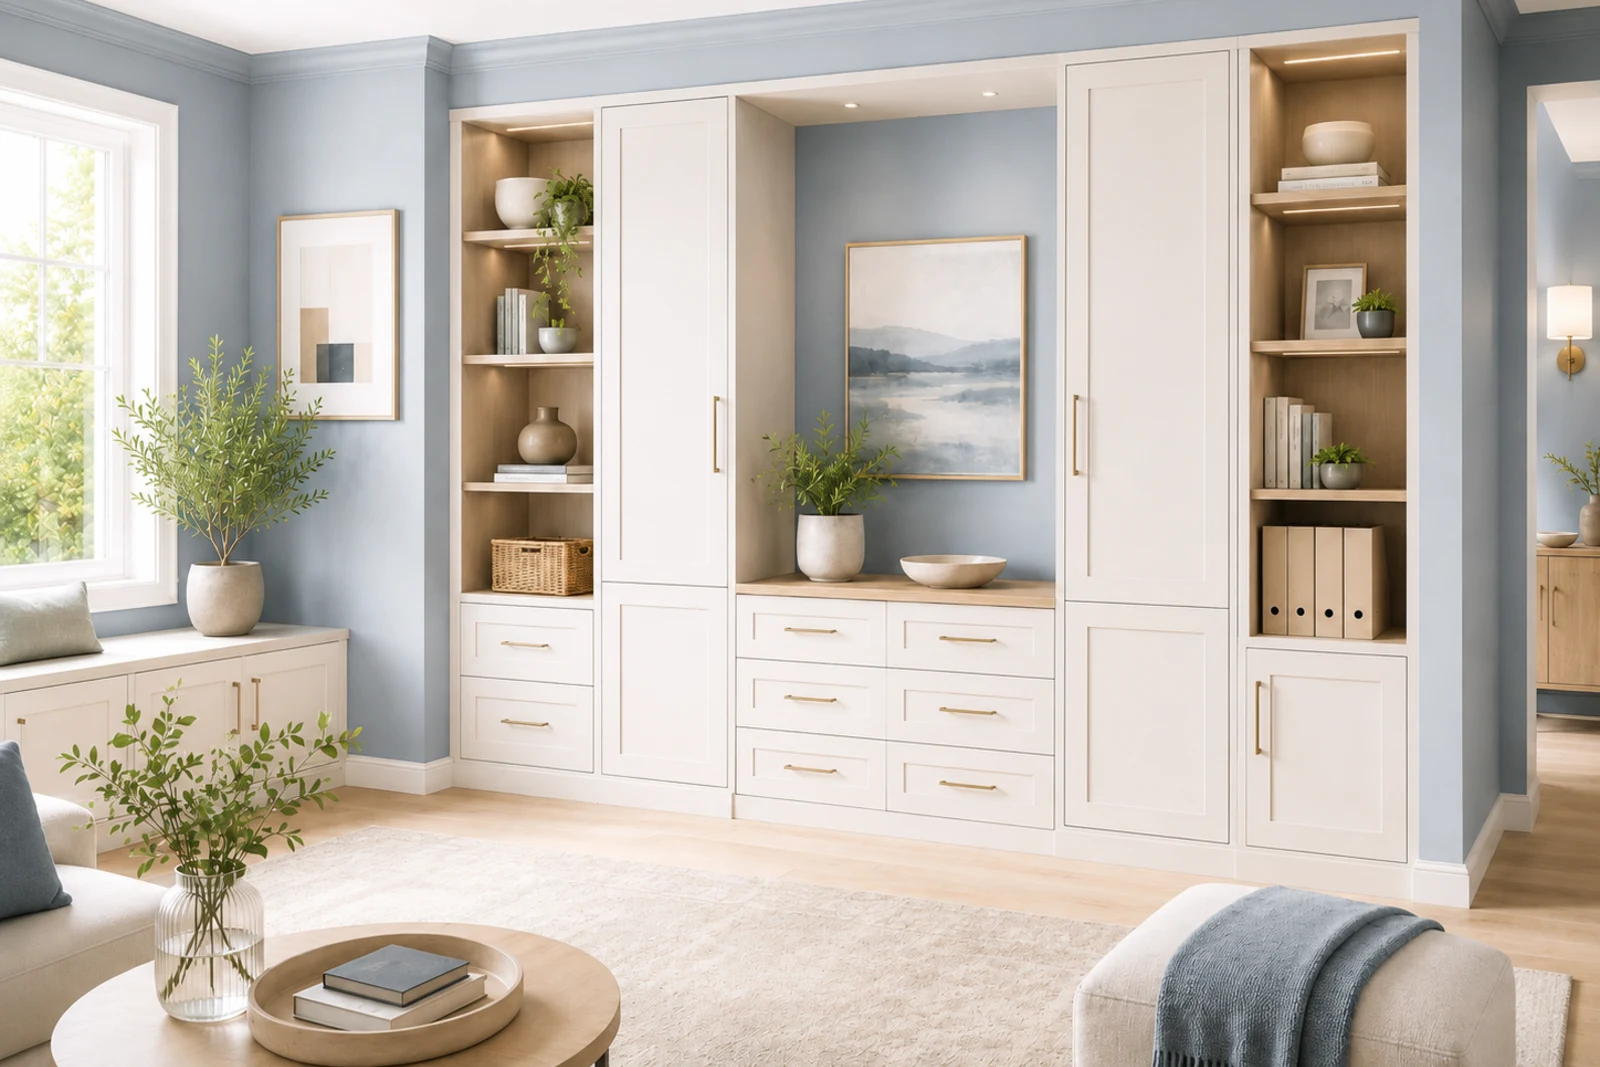
Cabinets & Built-ins
Custom cabinetry for storage, display, utility zones, workspaces, and built-in home organization.
Explore Cabinets & Built-ins Options
Choose the category that most closely matches the room, opening, or storage direction you are planning.
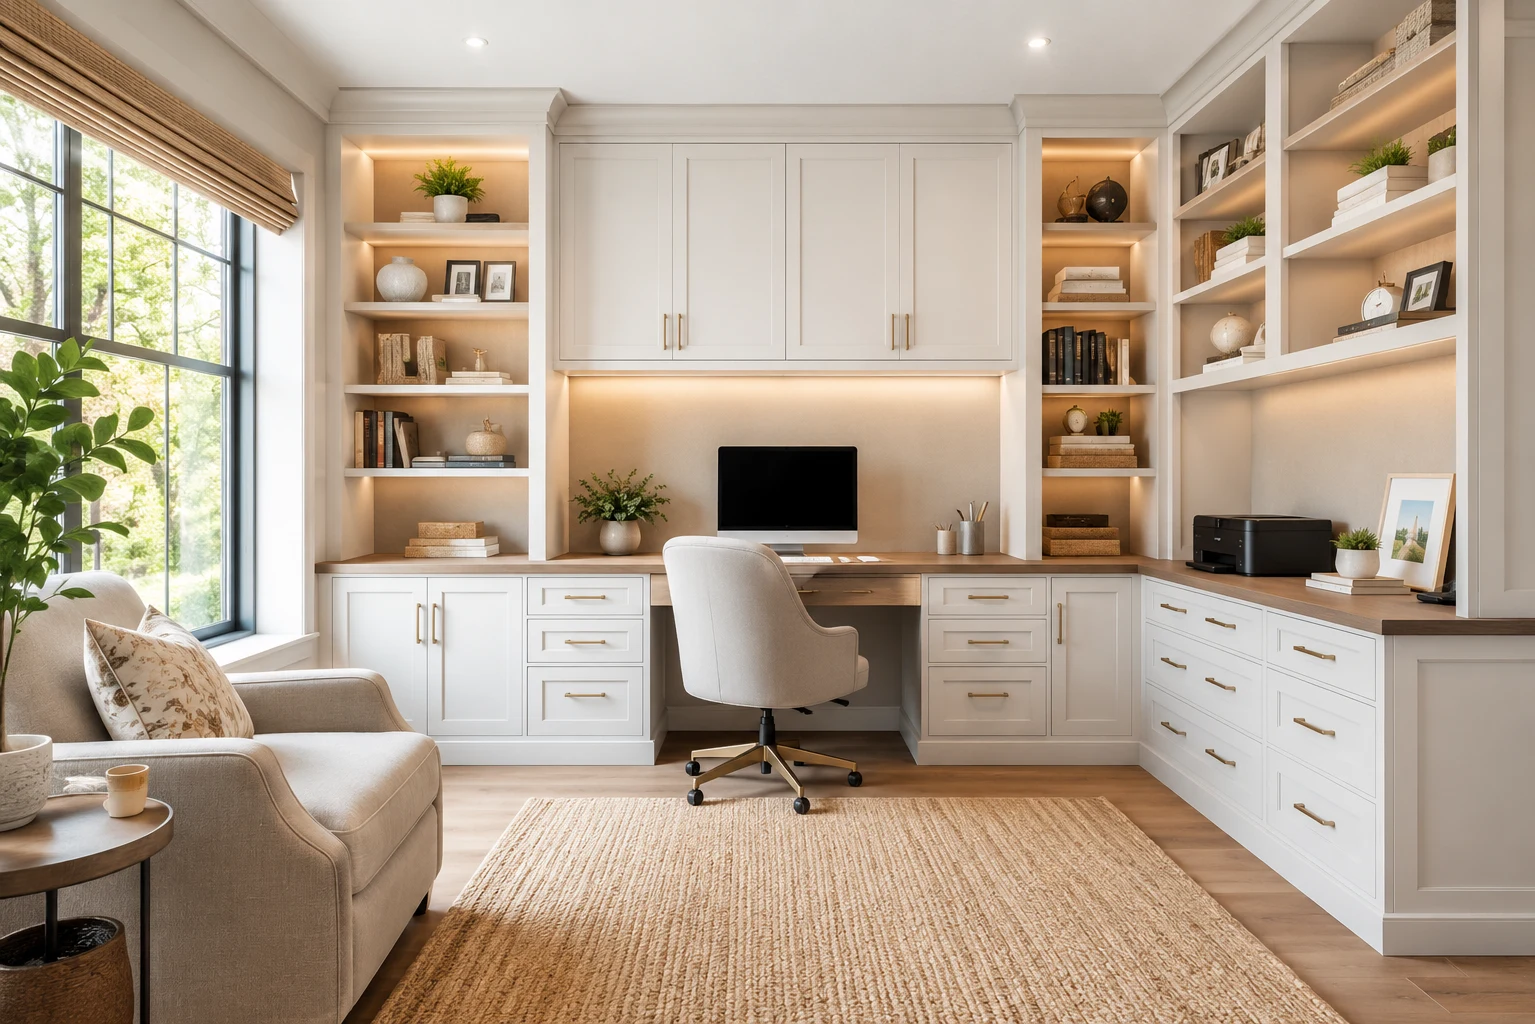
Home Office Cabinetry
Built-in home office cabinetry planned around work surfaces, files, bookcases, printer space, display, hidden storage, outlets, and daily workflow.
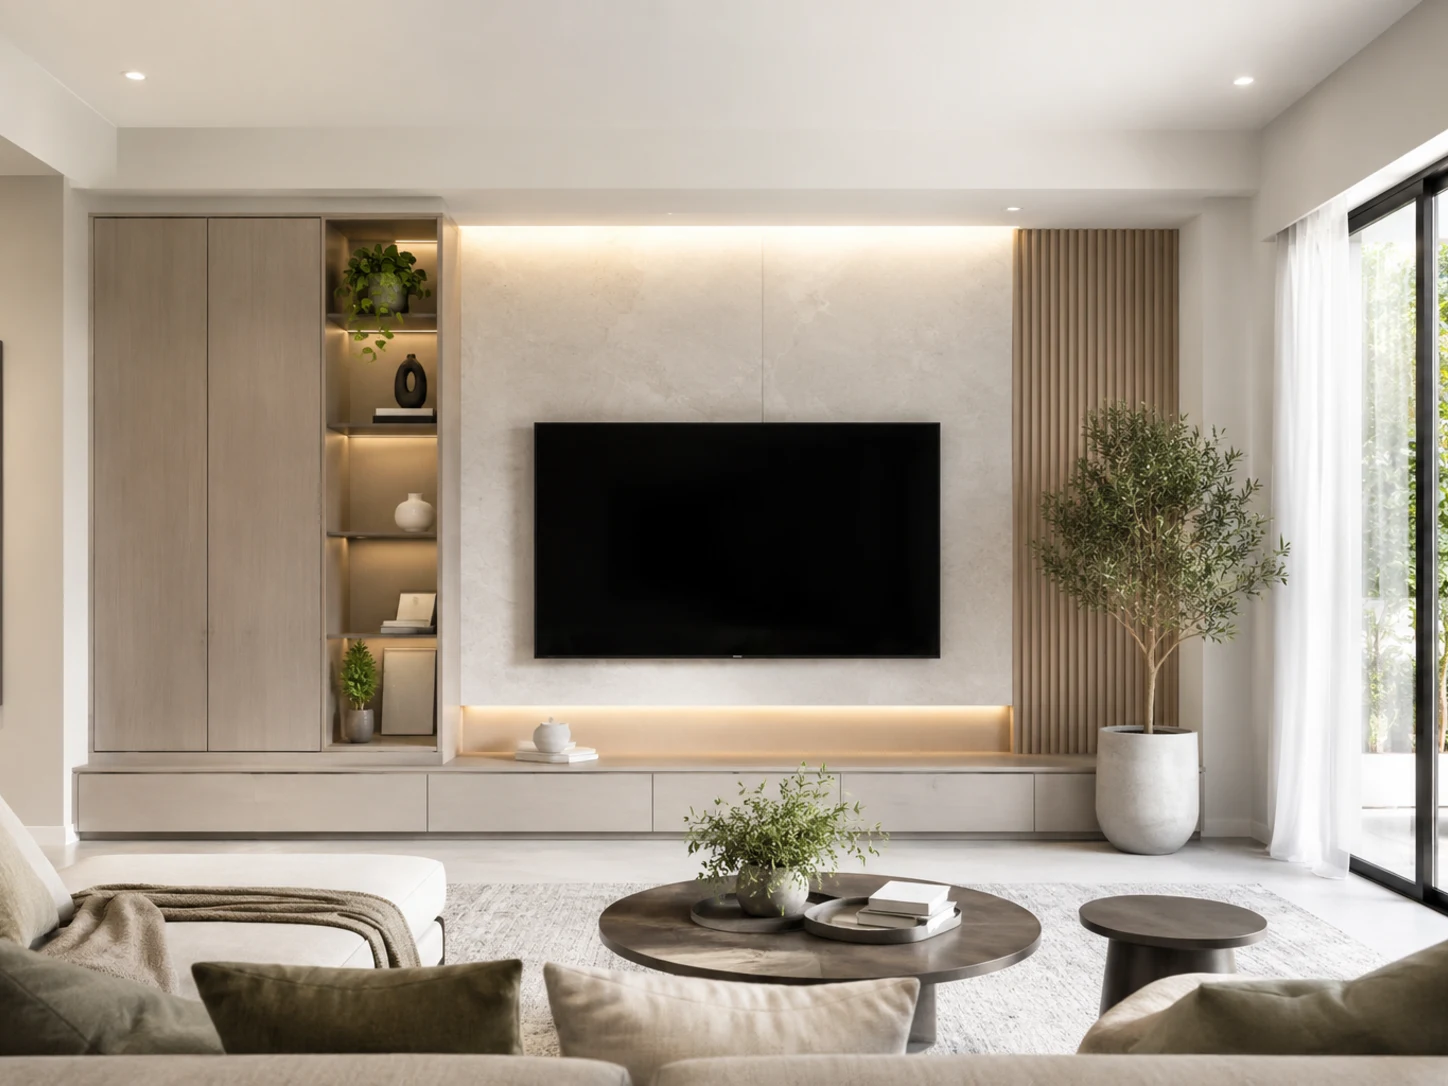
TV Walls & Entertainment Units
Built-in TV walls, media walls, and entertainment units planned around display, hidden storage, equipment ventilation, wire access, and outlet locations.
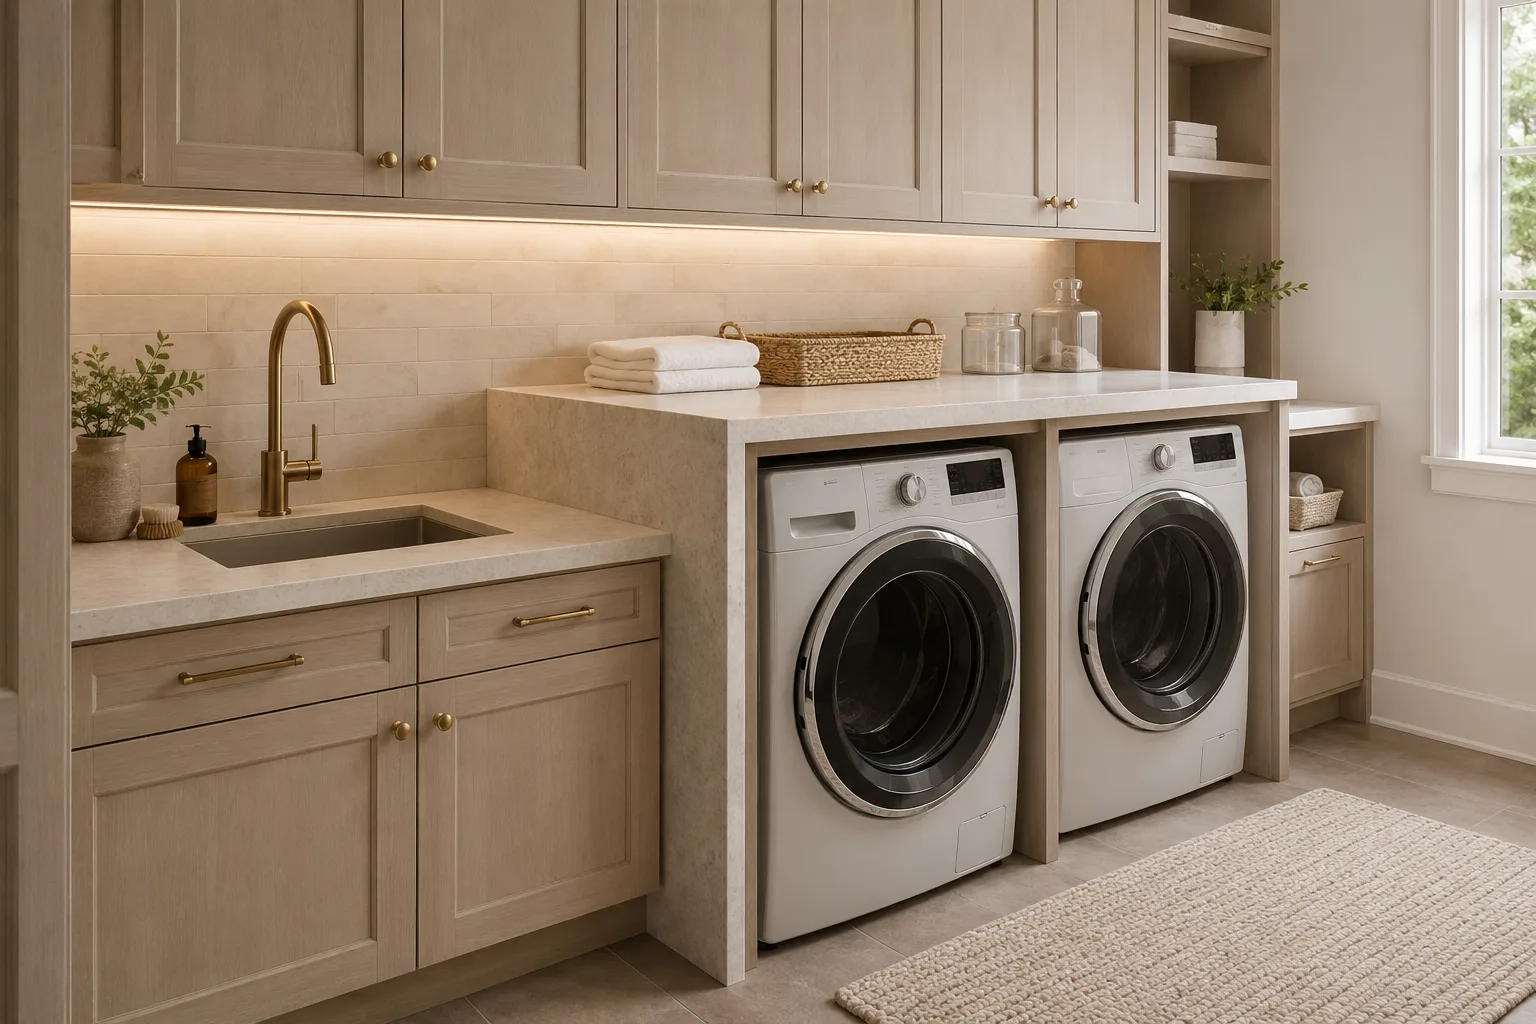
Laundry Room Cabinets
Laundry room cabinetry planned around appliances, plumbing, outlets, vents, utility access, cleaning supplies, folding zones, and compact circulation.
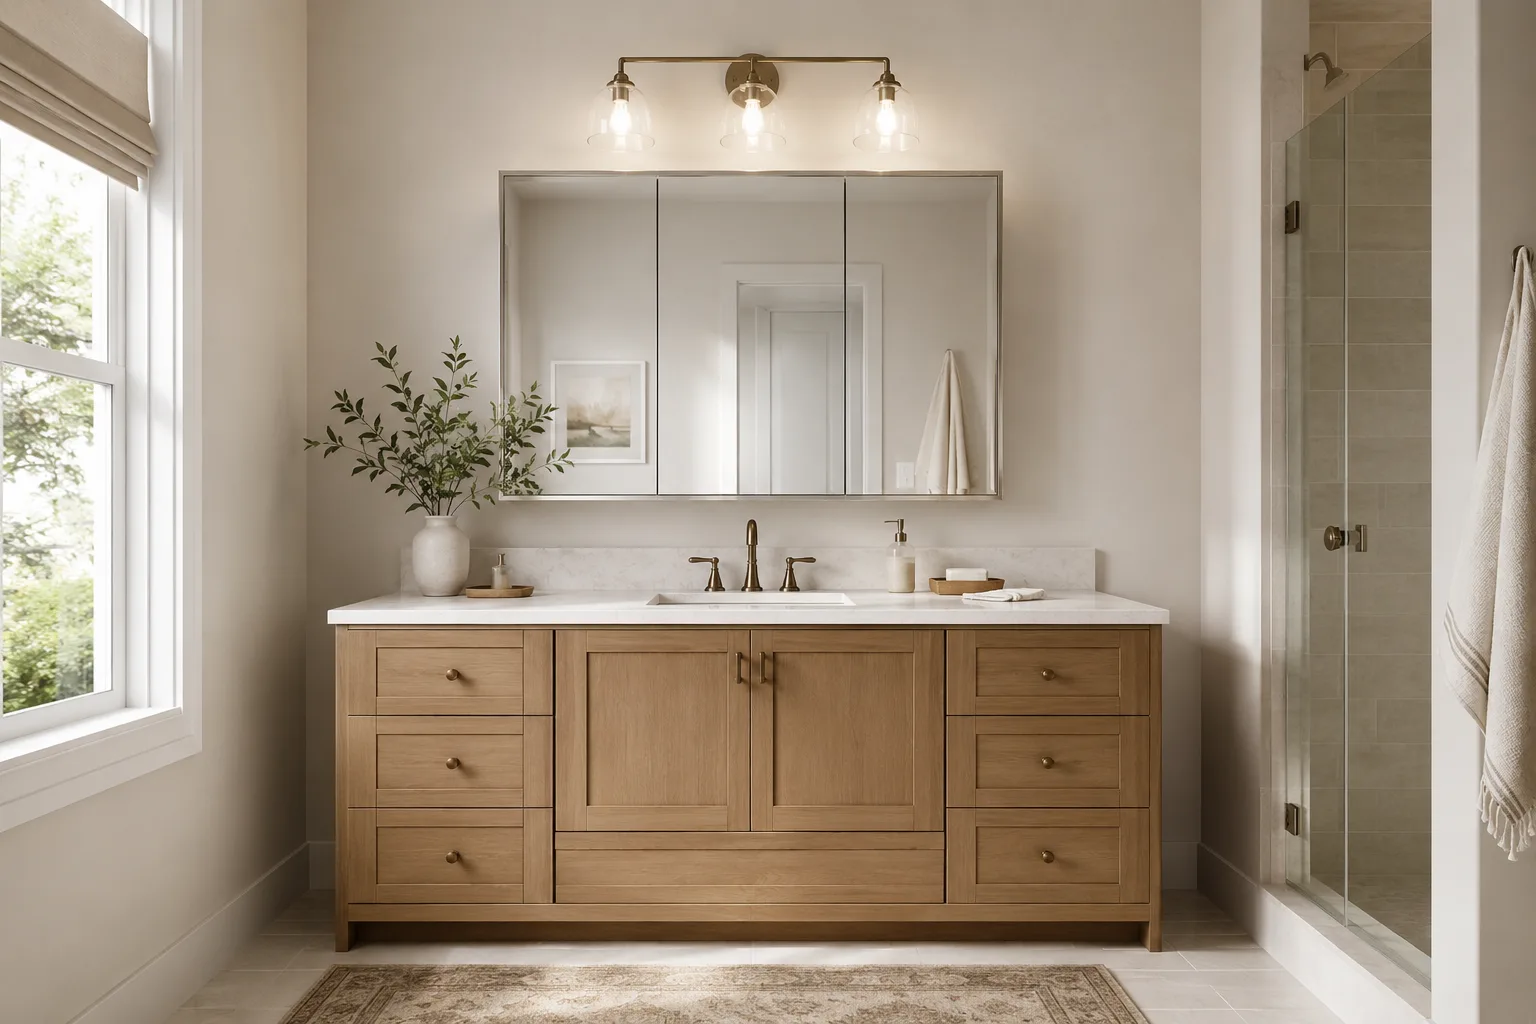
Bathroom Vanities & Medicine Cabinets
Custom bathroom vanities and medicine cabinets planned around mirrors, lighting, plumbing, outlets, drawer clearance, and daily essentials.
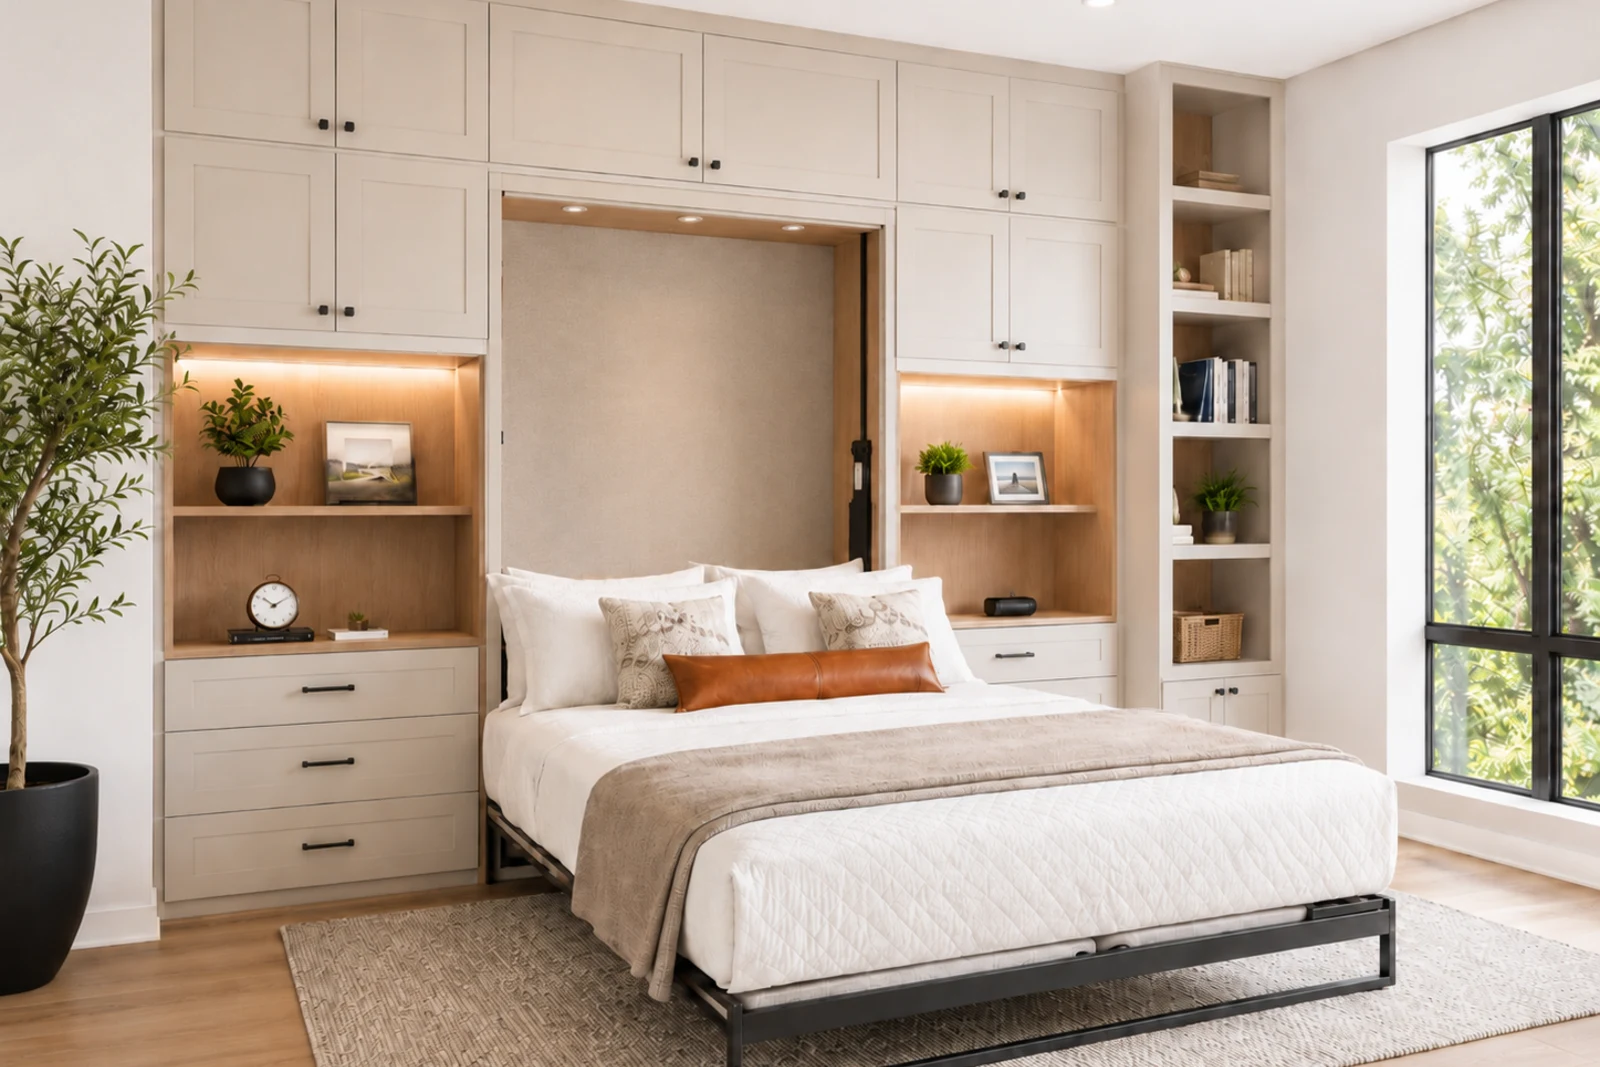
Murphy Beds & Wall Beds
Murphy beds and wall beds integrated with cabinetry for flexible rooms that need comfortable sleeping function and organized storage.
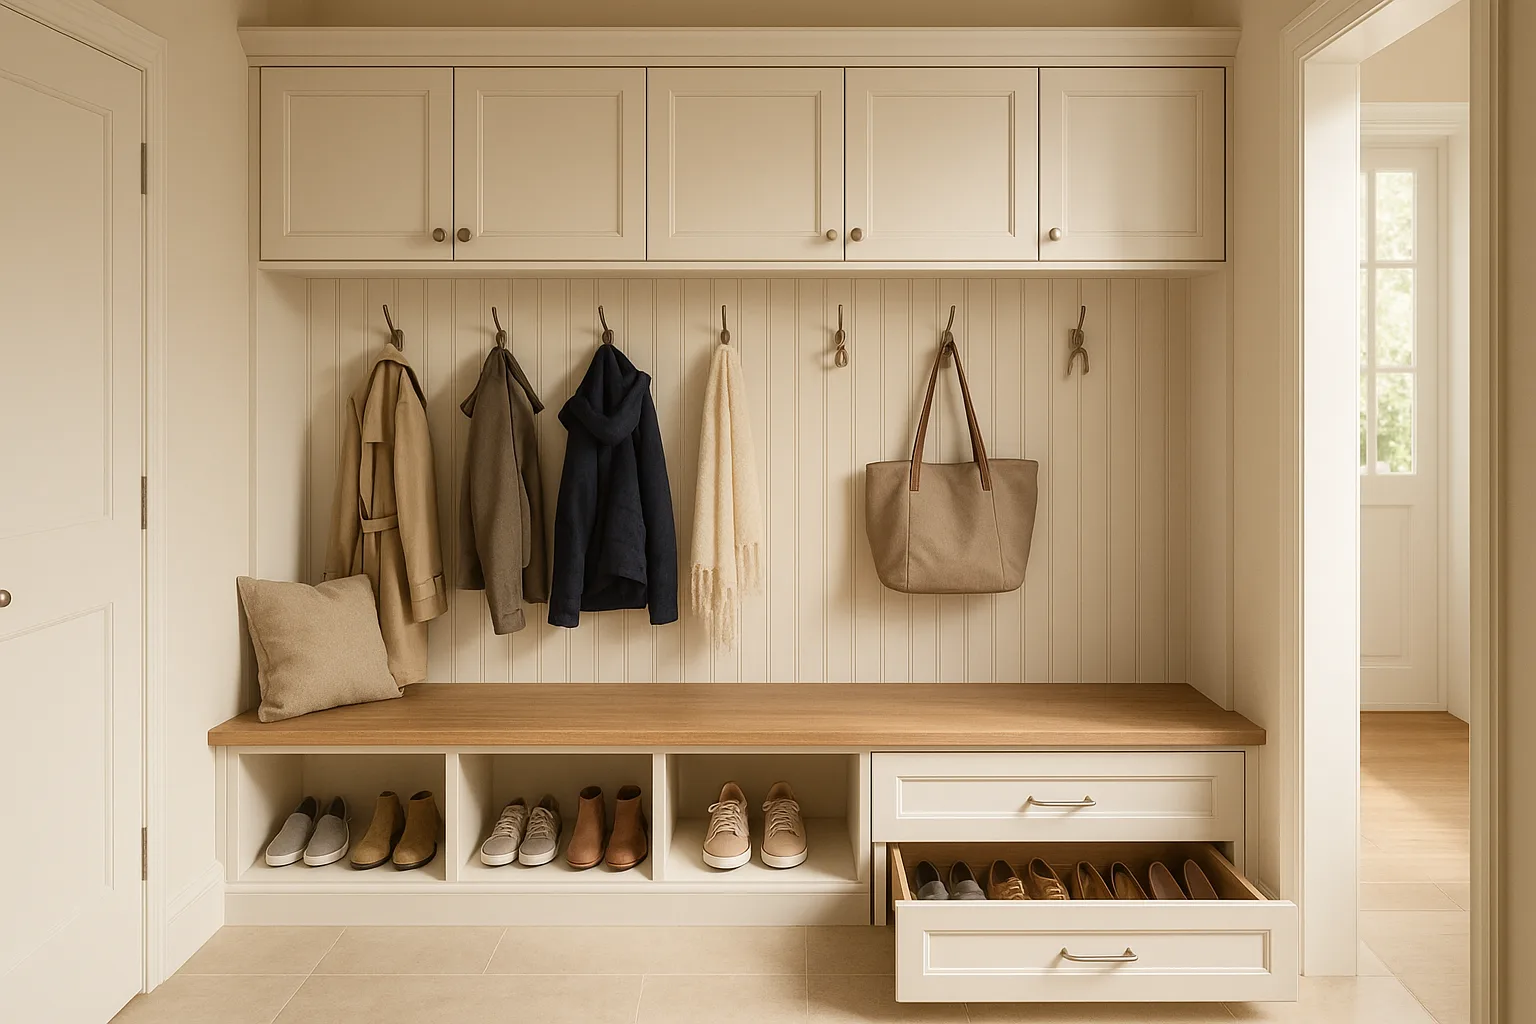
Mudroom Cabinets & Storage
Mudroom cabinets, built-ins, and entryway storage planned for coats, shoes, bags, benches, hooks, utility items, cleaning supplies, and everyday traffic.
Custom cabinets for storage, display, utility, and built-in zones
We help plan home office cabinetry, bookcases, TV walls and entertainment units, laundry room cabinets, bathroom vanities and medicine cabinets, Murphy beds, mudroom storage, and other built-ins outside the kitchen.
Explore Cabinetry Options for materials, motion hardware, and lighting selected according to the specific built-in application.
Cabinet Projects We Help Plan
- Home office cabinetry, bookcases, and workspace storage
- TV walls, entertainment units, media walls, and wall units
- Laundry room cabinets, bathroom vanities, mudroom built-ins, entry, utility, and hidden storage
- Murphy beds and wall beds integrated with surrounding cabinetry
How We Approach Cabinet Design
- Plan cabinets around each room's workflow, storage access, display needs, and hidden storage
- Review plumbing, outlets, vents, equipment access, appliance clearances, and service access before final direction
- Align cabinet function with nearby finishes, daily movement, and items that need to stay reachable
Completed Roomidea Work
Real completed project examples related to cabinets & built-ins.
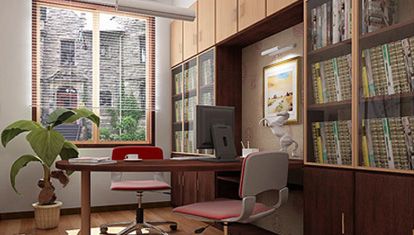
Completed Home Office Built-in
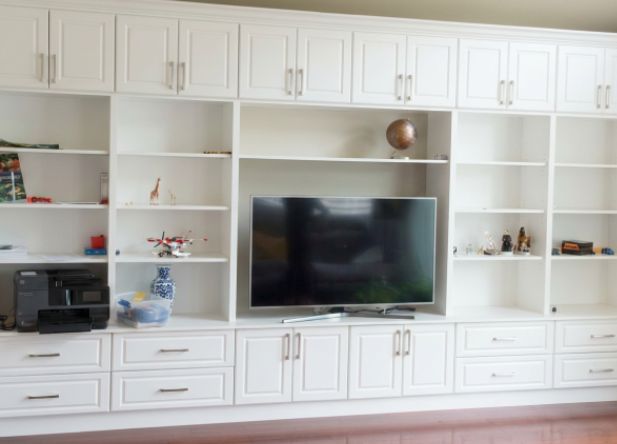
Completed Entertainment Unit
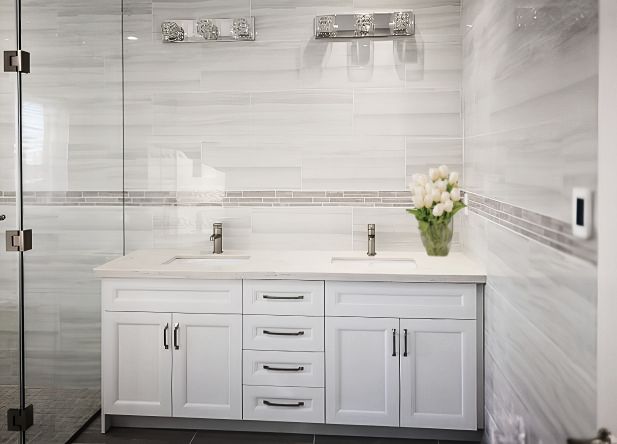
Completed Bathroom Vanity
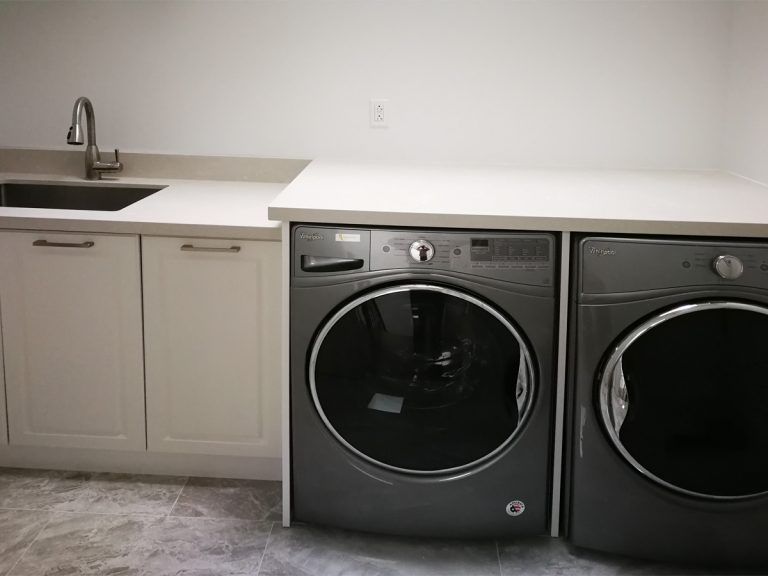
Completed Laundry Cabinetry
How it works
Step 1
Identify the room, cabinet function, rough dimensions, photos, and any fixed conditions.
Step 2
Roomidea reviews storage needs, access, nearby finishes, equipment, plumbing, outlets, vents, and daily workflow.
Step 3
We review the room, function, and fit before the next step for your cabinet estimate.
Questions About Cabinets & Built-ins
What types of cabinets can this include?
This can include home office cabinetry, bookcases, TV walls and entertainment units, laundry room cabinets, bathroom vanities and medicine cabinets, Murphy beds and wall beds, mudroom cabinets and storage, utility storage, display cabinets, and other built-in needs.
What makes the first request easier to review?
Room photos, rough dimensions, intended cabinet function, and notes about plumbing, outlets, vents, equipment, nearby finishes, and anything that must stay accessible give useful context for the first review.
Start a custom cabinet estimate
Share the room, intended use, and photos so the first review can focus on storage function and fit.