
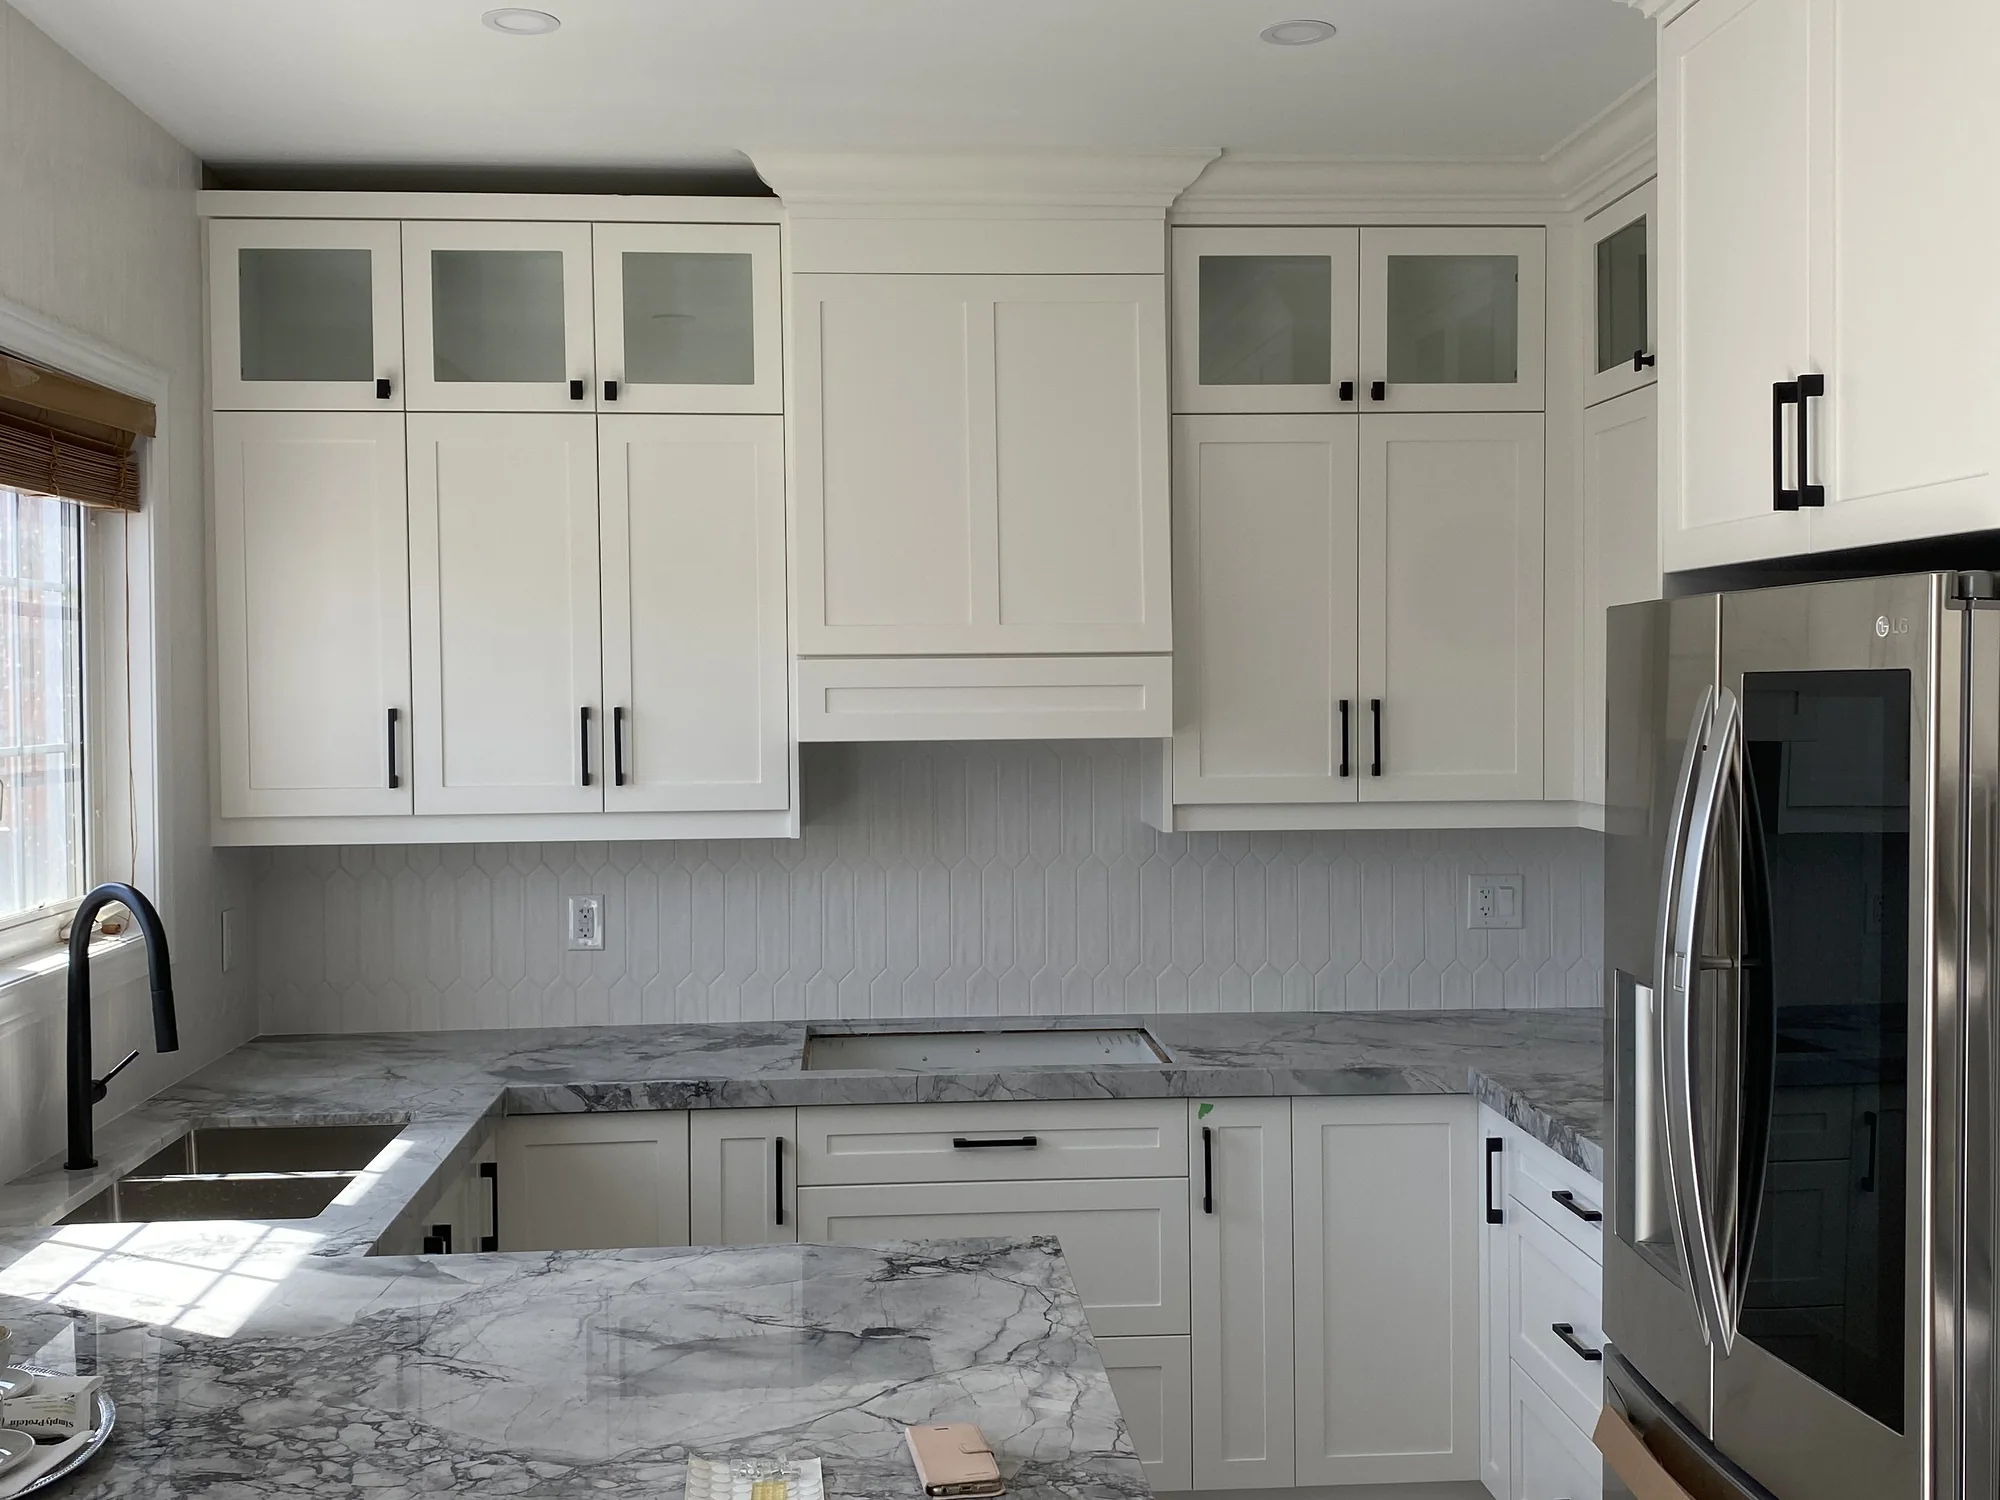
Kitchen Cabinets
Kitchen cabinet planning for renovations and new builds that need layout-led cabinetry decisions.
Choose Your Kitchen Style
Compare three visual directions. Each can be planned at different material and specification levels, with the layout and function resolved around the project.
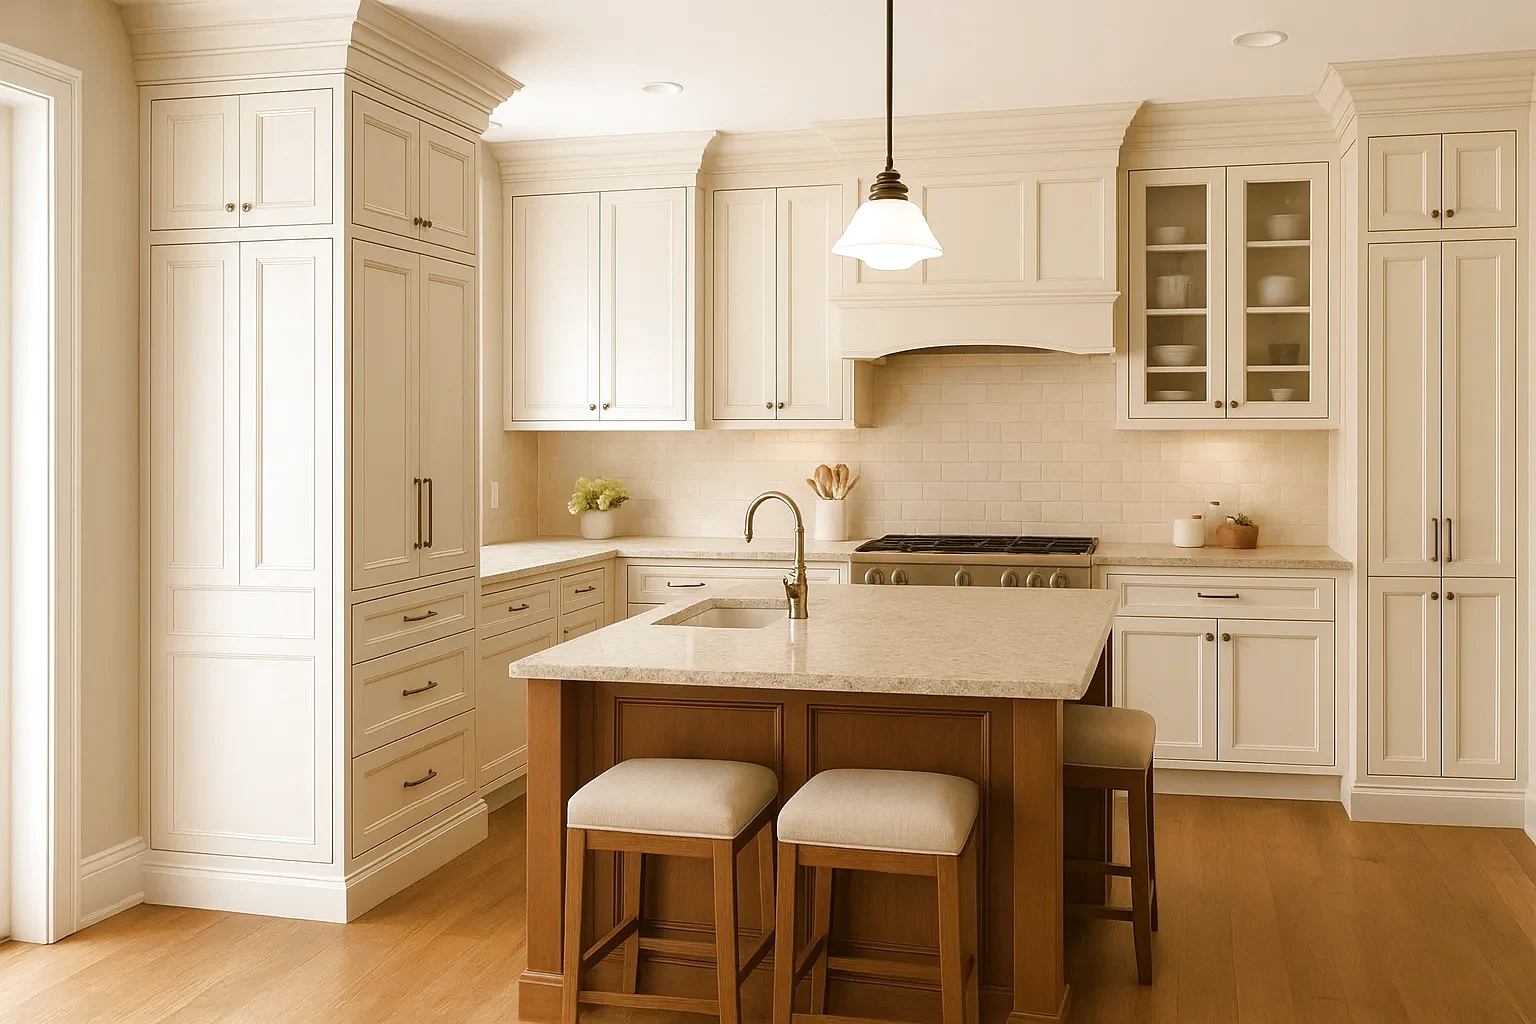
Traditional Kitchen Cabinets
Classic, architectural cabinetry ranging from restrained traditional compositions to richly detailed kitchens with layered profiles, trim, and display elements.
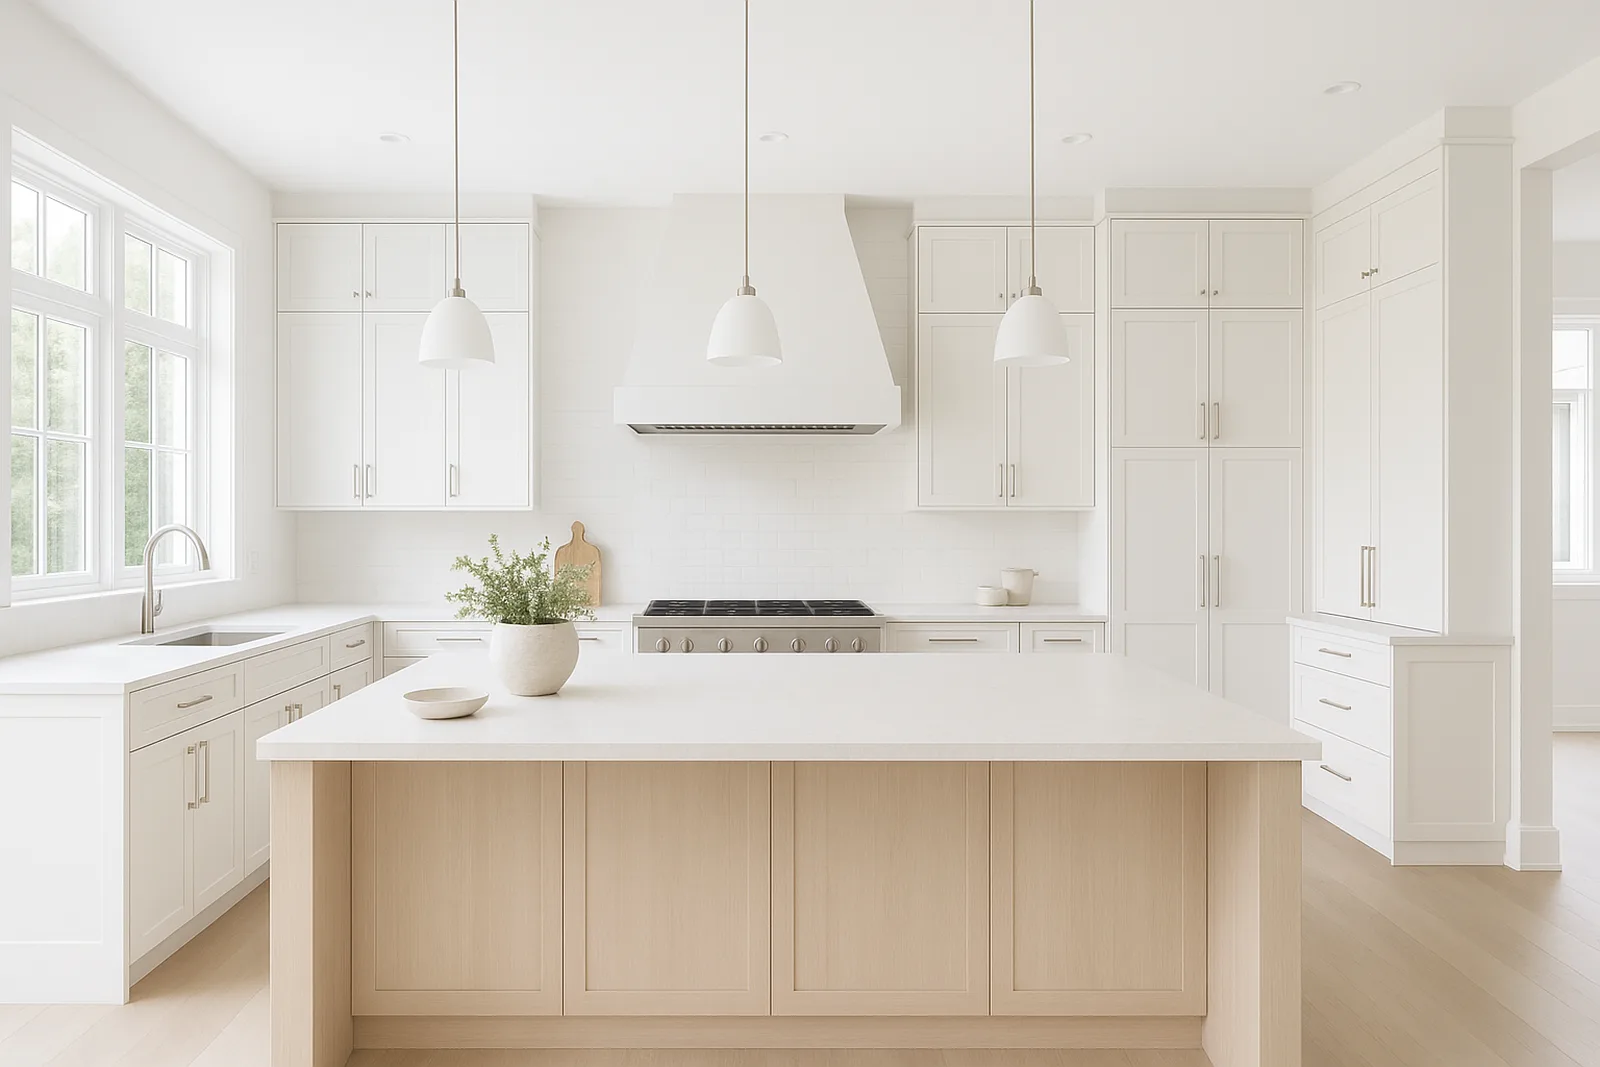
Transitional Kitchen Cabinets
A deliberate bridge between traditional character and modern simplicity, using clean proportions, moderate detail, and a controlled classic–modern balance.
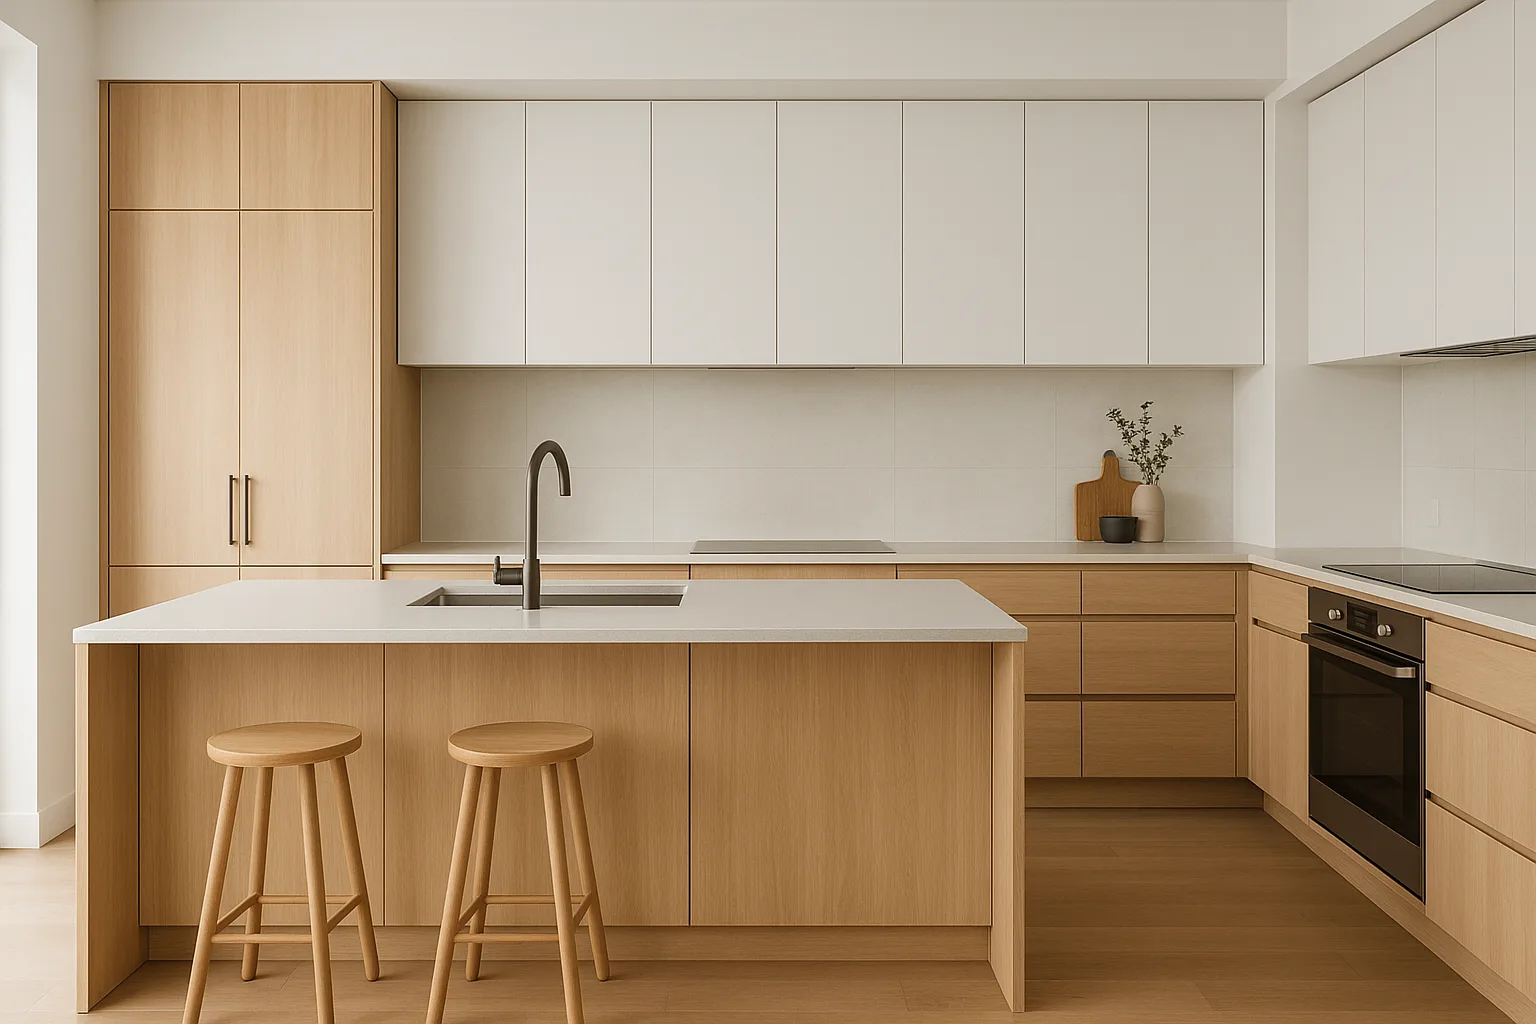
Modern Kitchen Cabinets
Clean lines, minimal ornament, slab or flat-panel directions, streamlined hardware, and integrated function coordinated around the kitchen layout.
Style and Specification Are Separate Decisions
Choose the visual style first, then confirm cabinet-box construction, doors and finishes, hardware, lighting, and storage accessories around the project. Traditional, Transitional, and Modern kitchens can each be planned at different material and specification levels.
Cabinetry Options
Use the shared Cabinetry Options resource to review cabinet-box and interior construction, doors and decorative surfaces, basic motion hardware, and integrated cabinet lighting.
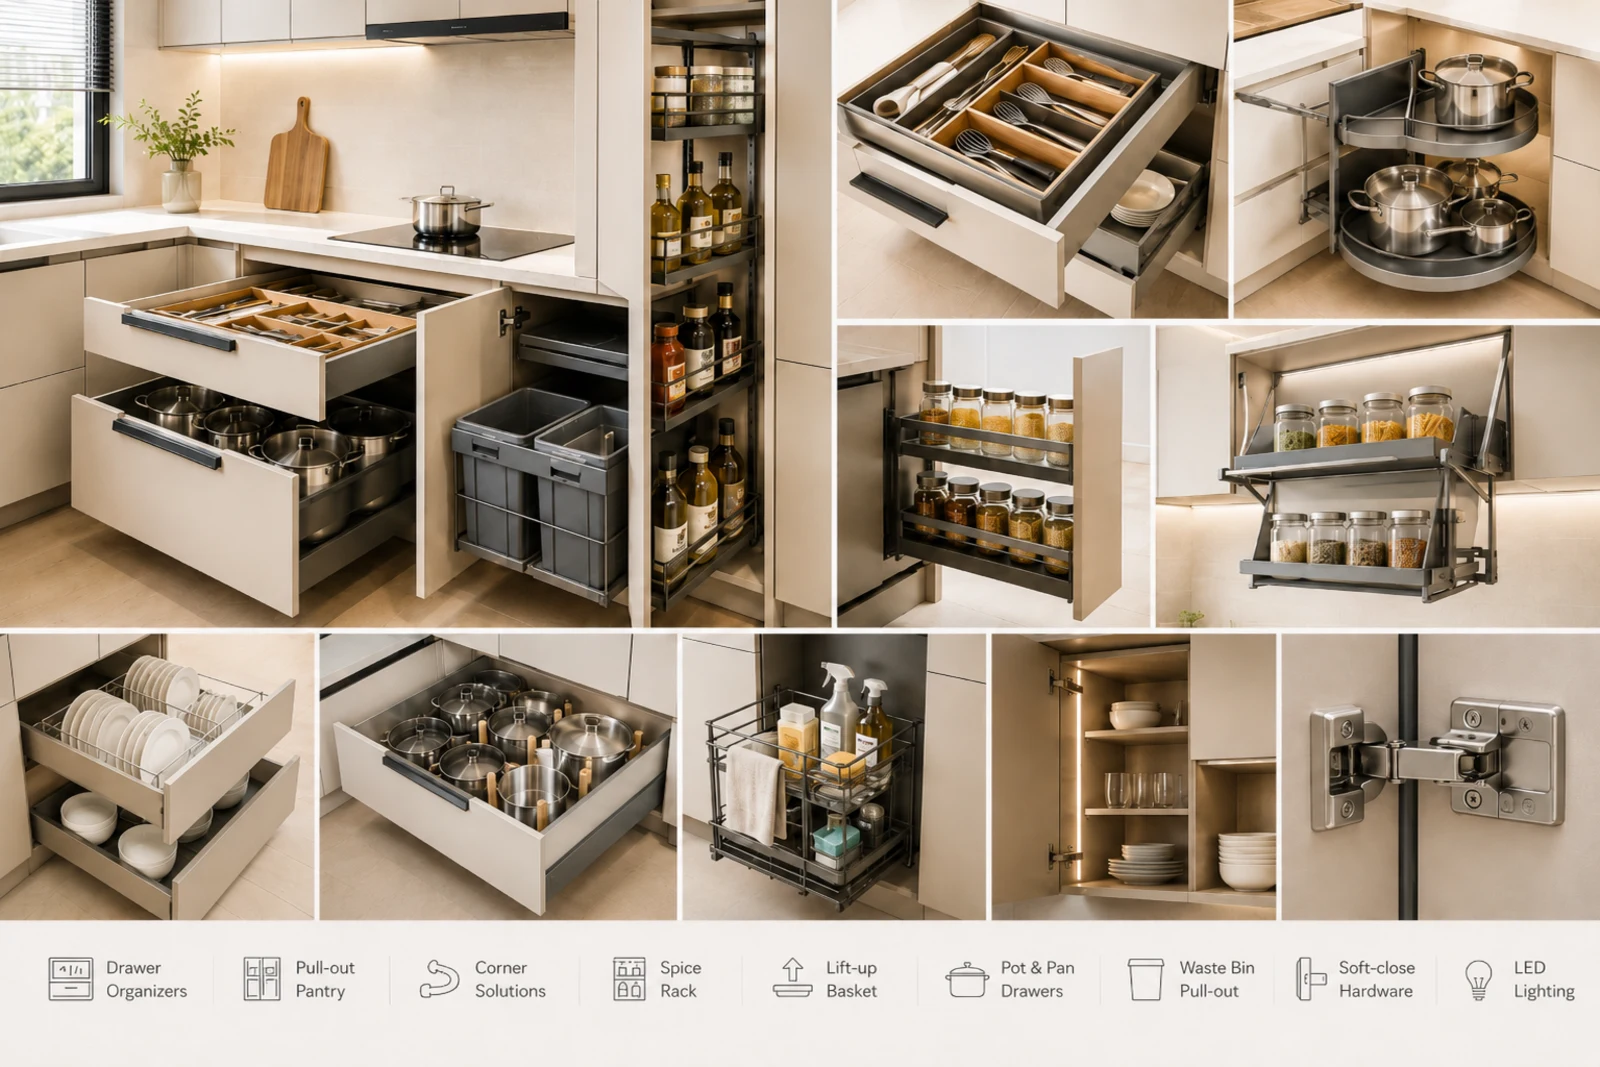
Kitchen Storage Accessories
Functional storage selected around daily use, including pull-out pantries, corner storage, waste pull-outs, inner drawers, organizers, and related kitchen accessories.
Kitchen Storage Accessories
Plan pull-out pantry storage, corner solutions, waste pull-outs, inner drawers, organizers, and other functional kitchen storage around daily habits and the available cabinet layout.
Kitchen cabinetry planned around the room and daily workflow
Roomidea reviews layout, storage needs, appliance locations, workflow, and fixed renovation conditions before finalizing the visible style and project specification.
Kitchen Cabinet Projects We Help Plan
- Kitchen renovation cabinetry
- New cabinet layouts and storage updates within the same footprint
- Cabinet planning around appliances, plumbing, outlets, vents, countertops, or islands
- Traditional, Transitional, and Modern style directions reviewed separately from construction, finish, hardware, lighting, and accessory choices
How We Approach Kitchen Cabinets
- Plan storage around cooking, cleaning, prep, pantry, and daily-use zones
- Review appliance locations, island needs, plumbing, outlets, vents, clearances, and renovation conditions
- Coordinate cabinet-box construction, doors and decorative surfaces, hardware, lighting, and storage accessories according to the project
Completed Roomidea Work
Real completed project examples related to kitchen cabinets.
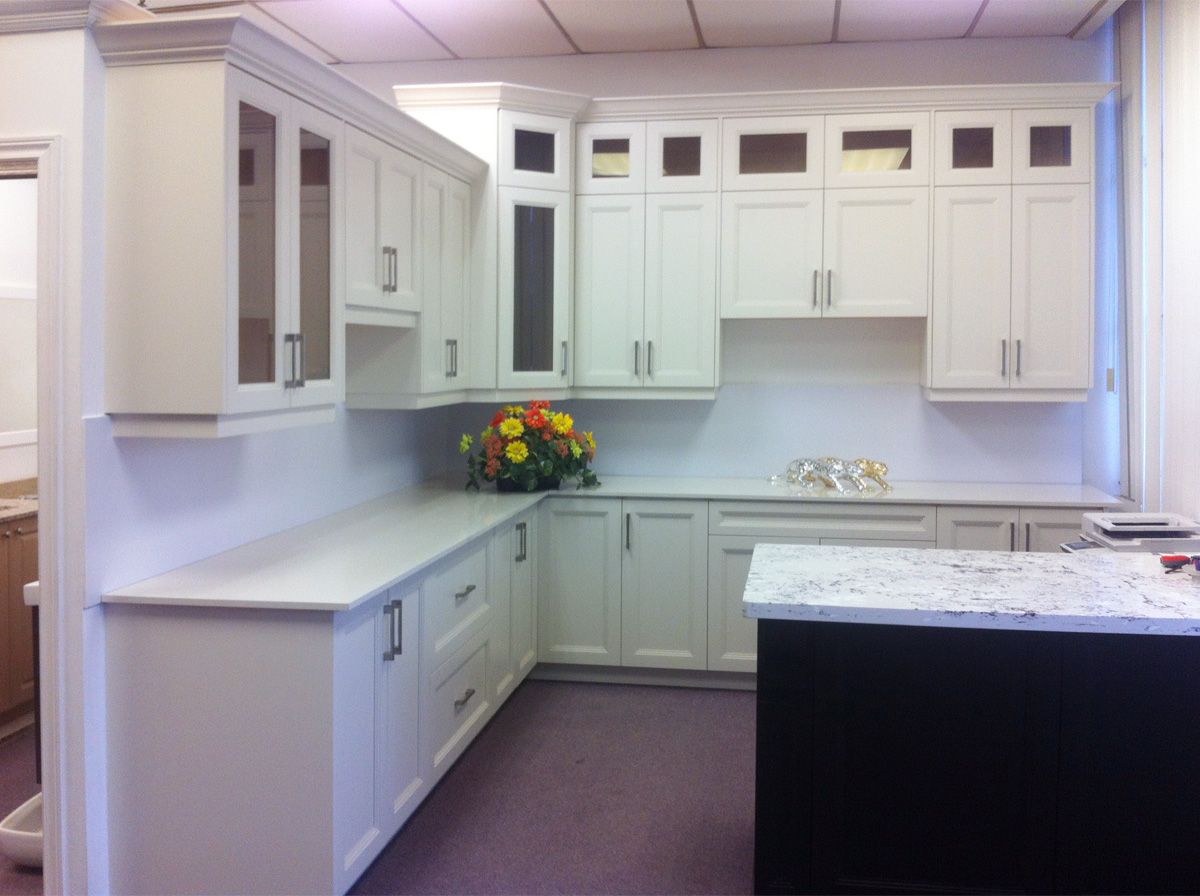
Completed Kitchen Cabinetry
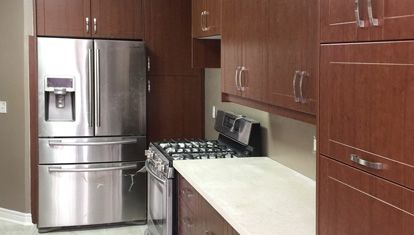
Completed Modern Kitchen
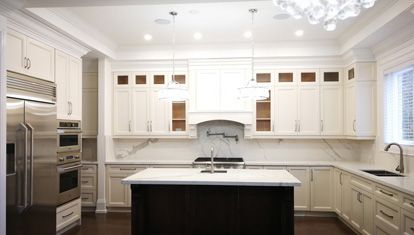
Completed Traditional Kitchen
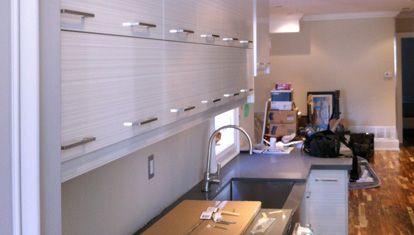
Completed Kitchen Storage
How it works
Step 1
Share the kitchen context, rough dimensions, photos, appliance notes, and renovation stage.
Step 2
Roomidea reviews layout needs, storage goals, workflow, appliance clearances, plumbing, outlets, vents, and coordination constraints.
Step 3
We review the details and follow up with the next step for your kitchen cabinet estimate.
Questions About Kitchen Cabinets
What makes kitchen cabinet planning different?
Kitchen cabinets often need layout, appliance locations, storage zones, cooking and cleaning workflow, plumbing, outlets, vents, finishes, hardware, and renovation details reviewed together.
Can a request start before final drawings are ready?
Yes. An estimate request can begin with photos, rough dimensions, appliance notes, and a short description of the renovation stage. Countertop, island, waterfall detail, material, and hardware choices can be reviewed later by project.
Start a Kitchen Cabinet Estimate
Send photos, rough dimensions, and notes about the kitchen stage so the request can be reviewed with the right product details.