
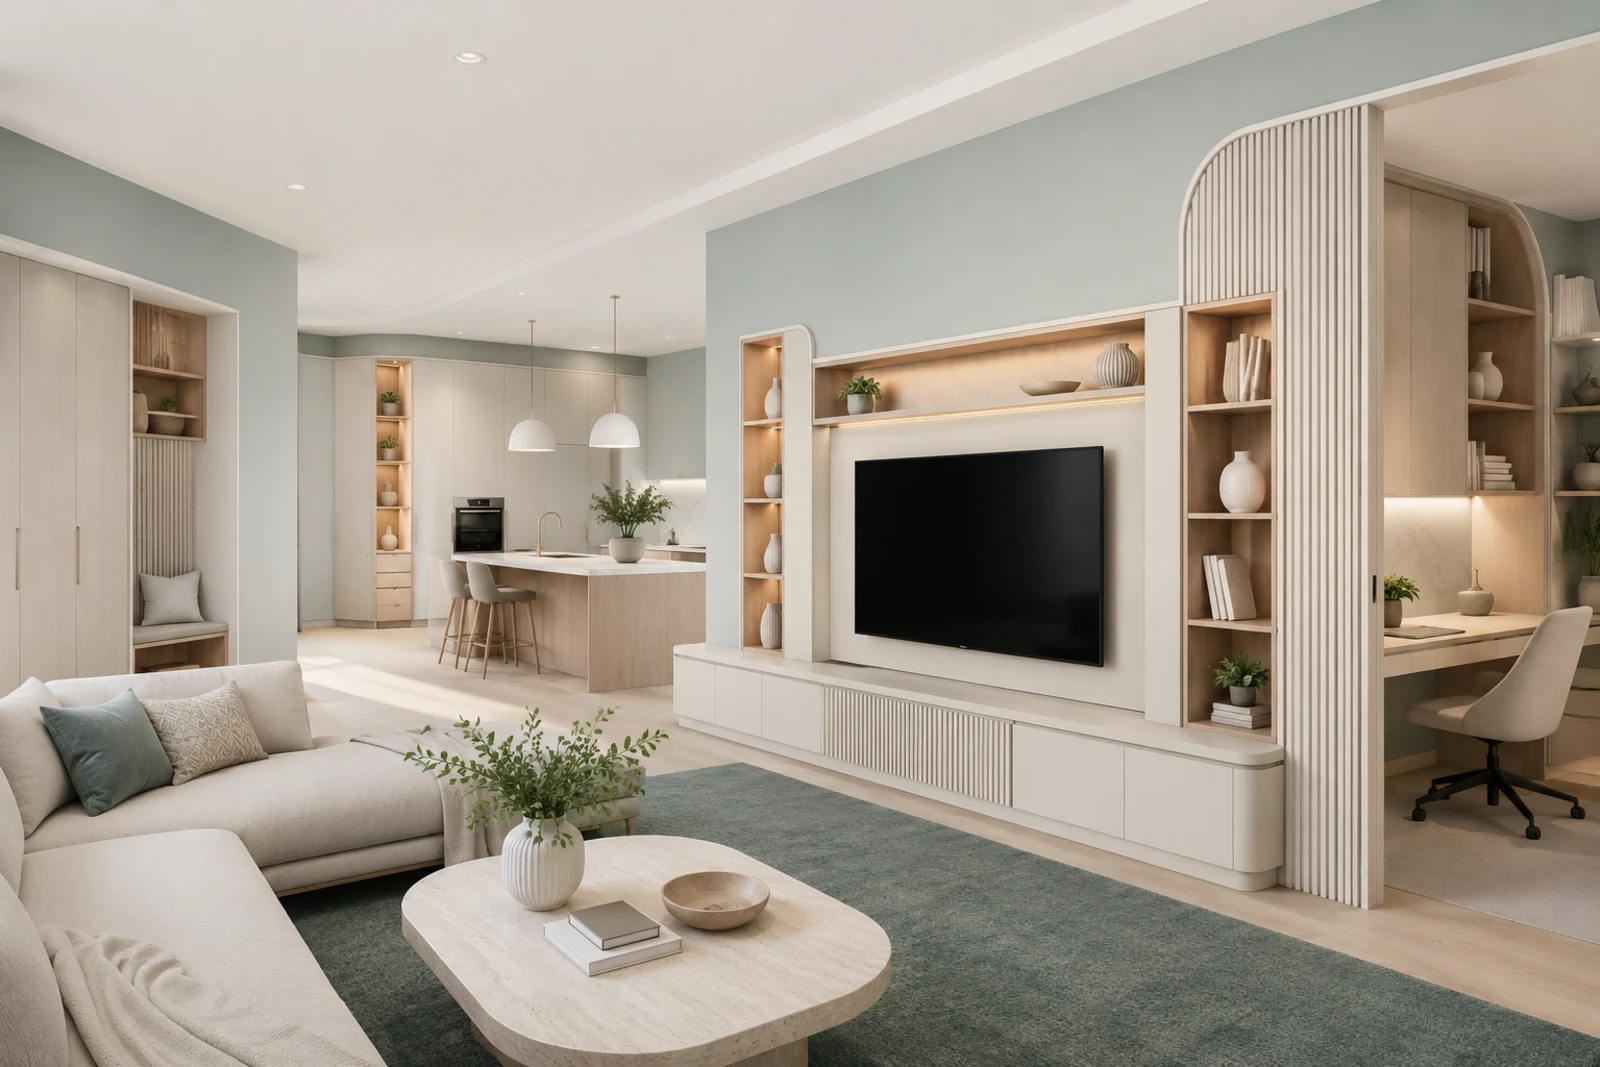
Whole-home Storage Solutions
A turnkey whole-home cabinetry and storage solution for new builds and major renovations that combine two or more project areas under one coordinated scope.
One coordinated solution from design to final installation
Roomidea brings multi-room cabinetry, integrated storage, and related whole-home millwork into one project plan. We coordinate design, material direction, production, delivery, and on-site installation so the finished home is delivered as one connected result.
Explore Cabinetry Options to coordinate finishes, hardware, and lighting across multiple rooms within one connected project.
Projects That Fit This Service
- New-home construction or major renovation involving two or more product categories
- Kitchens, closets, bathroom vanities, TV walls, offices, laundry or mudroom storage, dividers, and other custom built-ins
- Projects that need one design language, one coordinated schedule, and one team accountable through installation
A Turnkey Project Path
- One coordinated design direction across rooms, finishes, dimensions, and site conditions
- Detailed planning, production, delivery, installation, and final fit managed as one connected scope
- Each room works for its own purpose while the finished home reads as one project
What We Can Build
Selected Roomidea work and design directions showing how cabinetry, storage, dividers, and architectural millwork can be coordinated as one home.
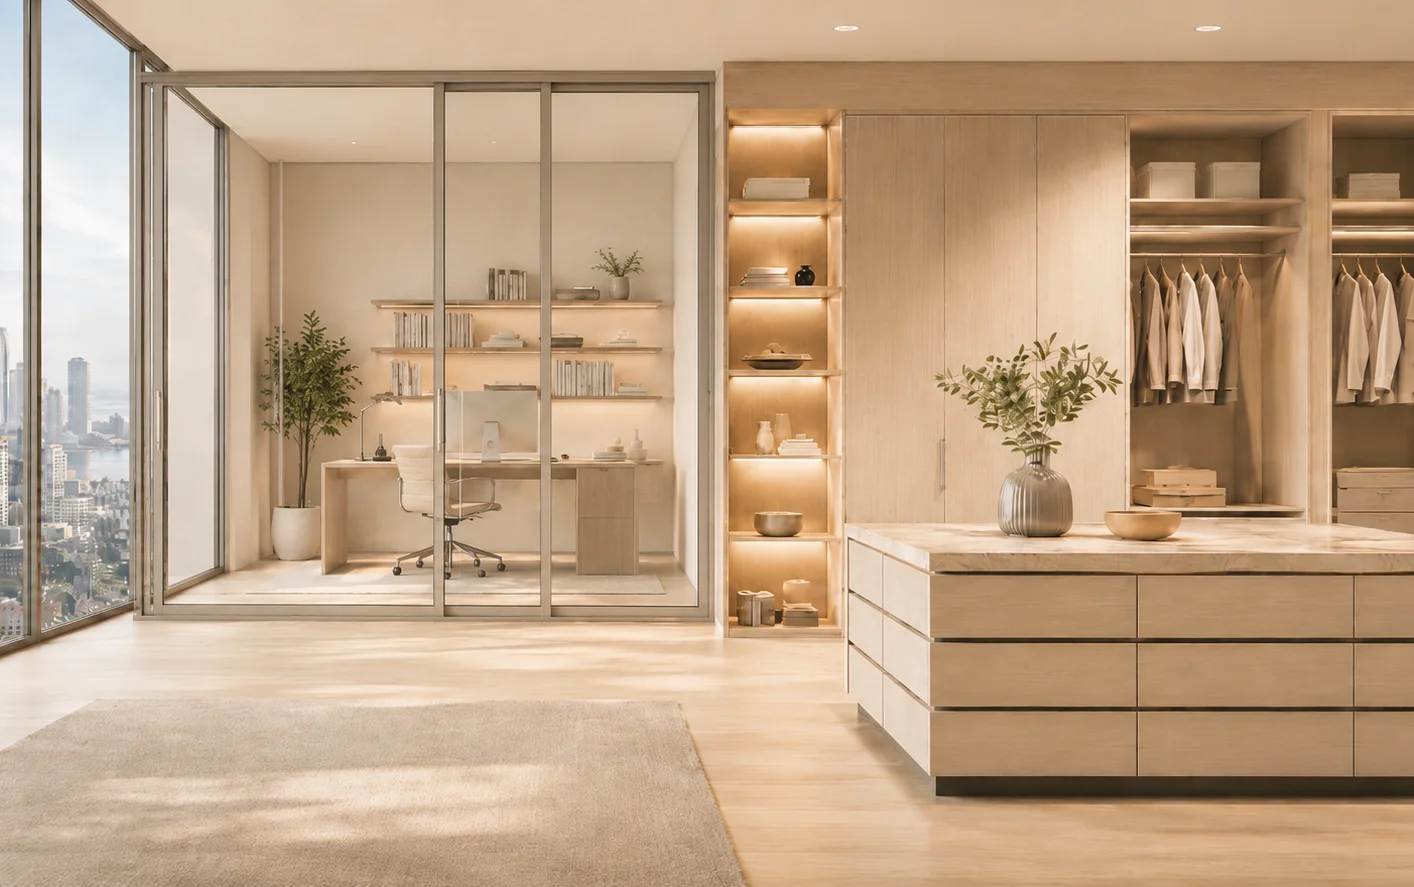
Design Direction
Work, Wardrobe & Display Storage
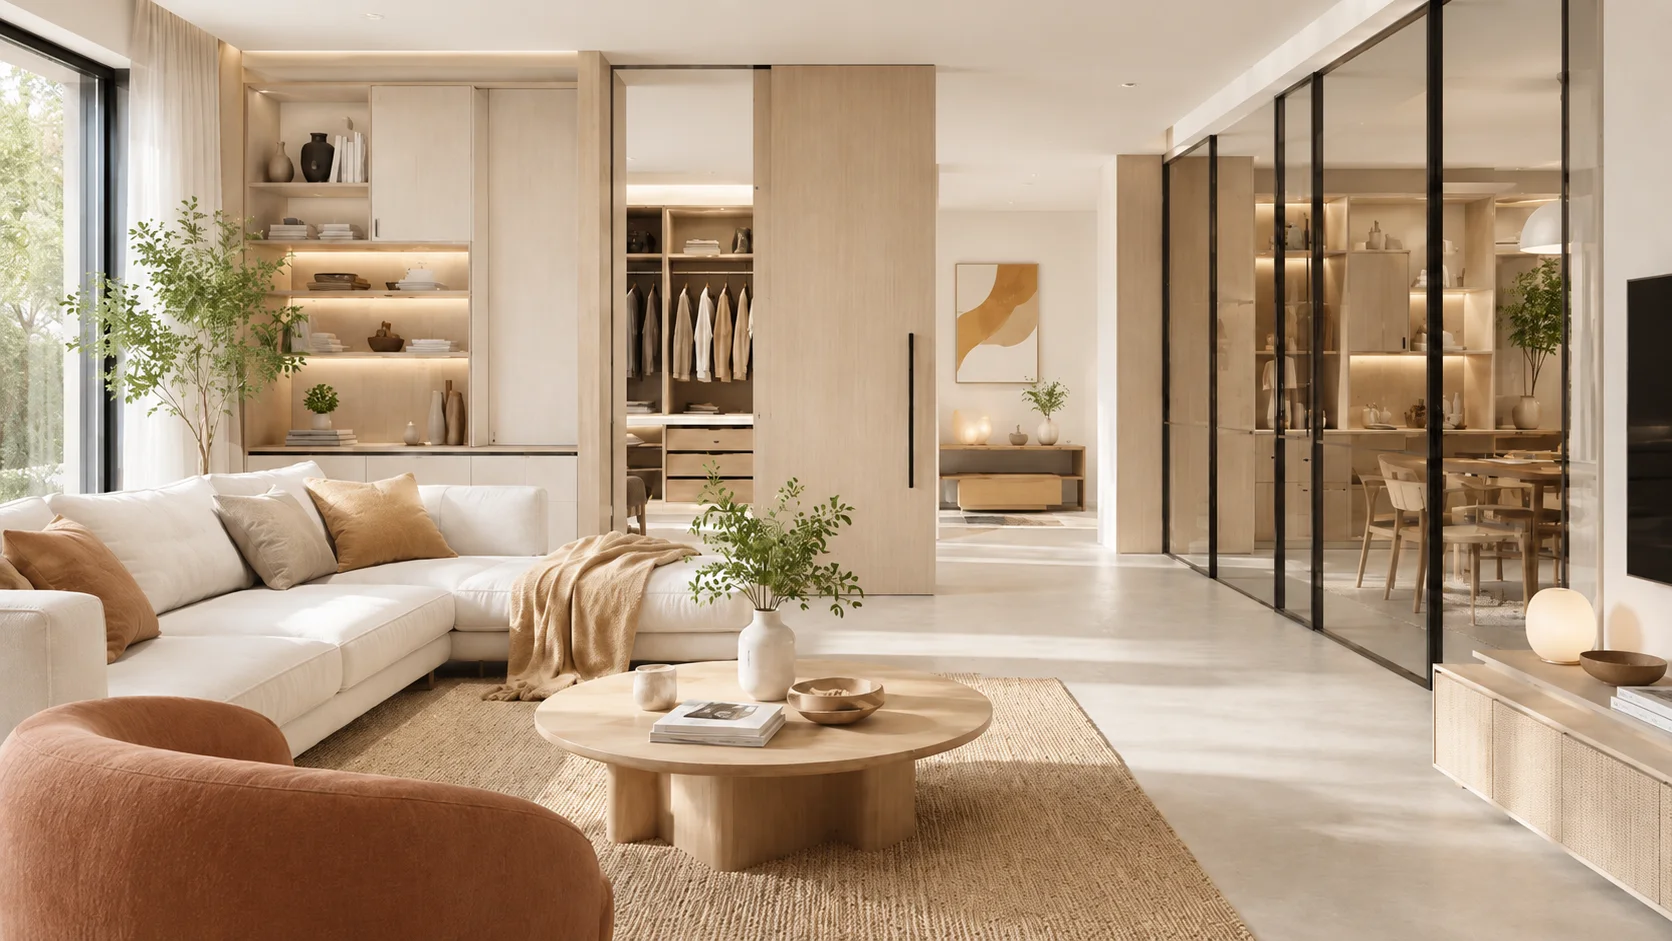
Design Direction
Living, Dining & Storage Integration
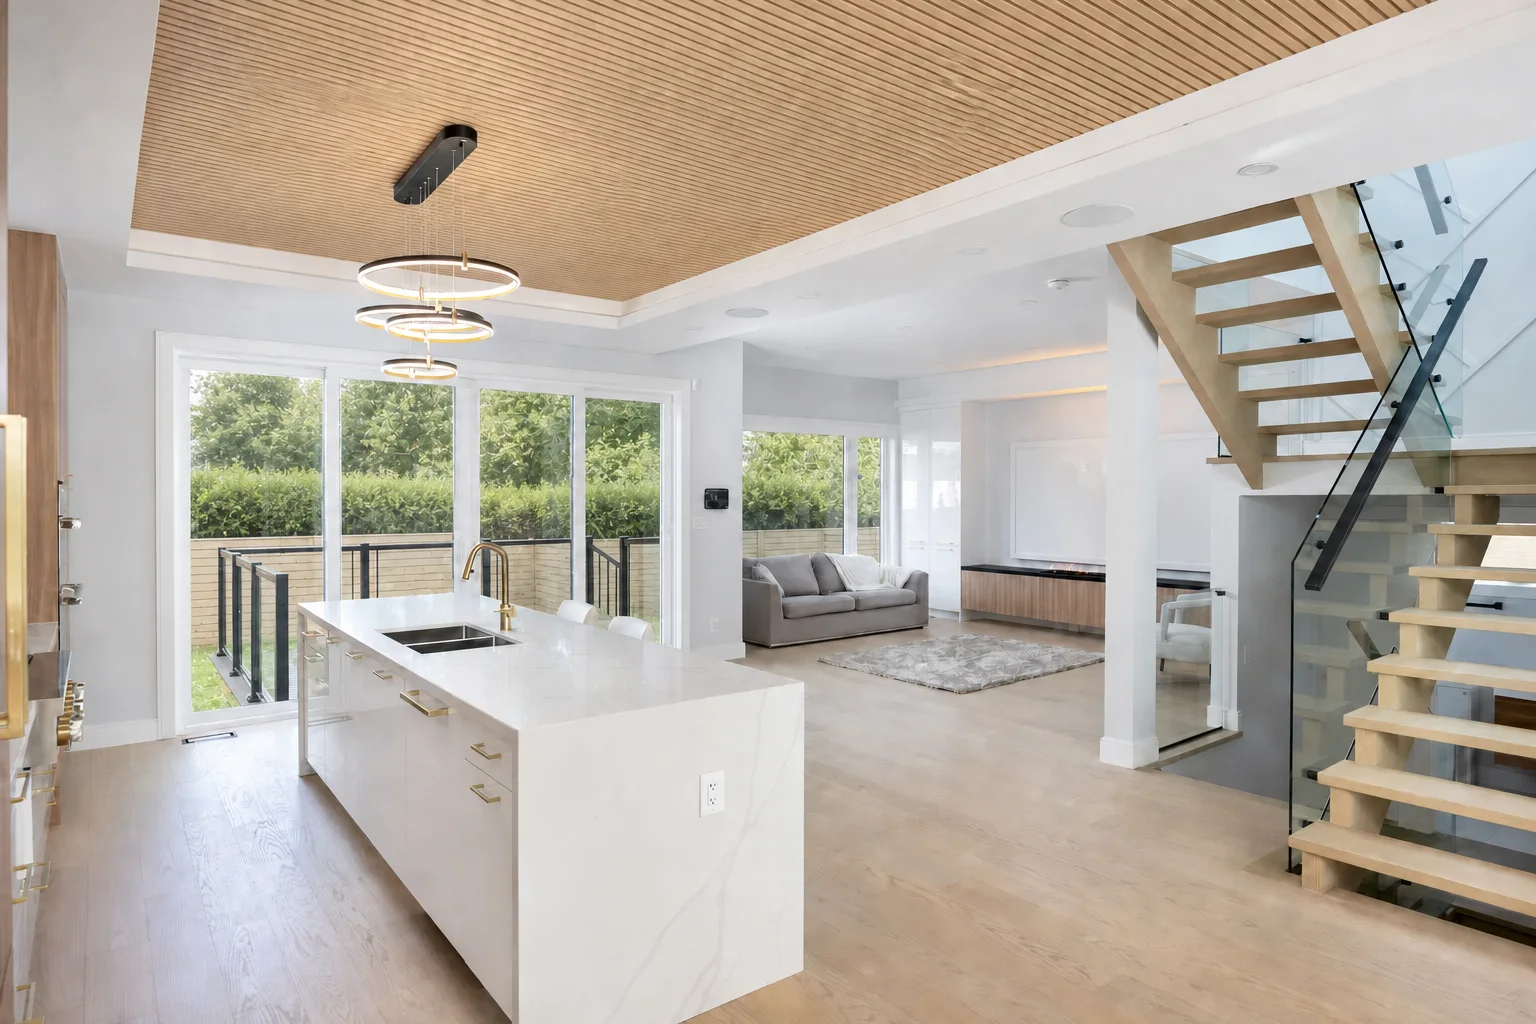
Project Example
Kitchen, Living & Architectural Millwork
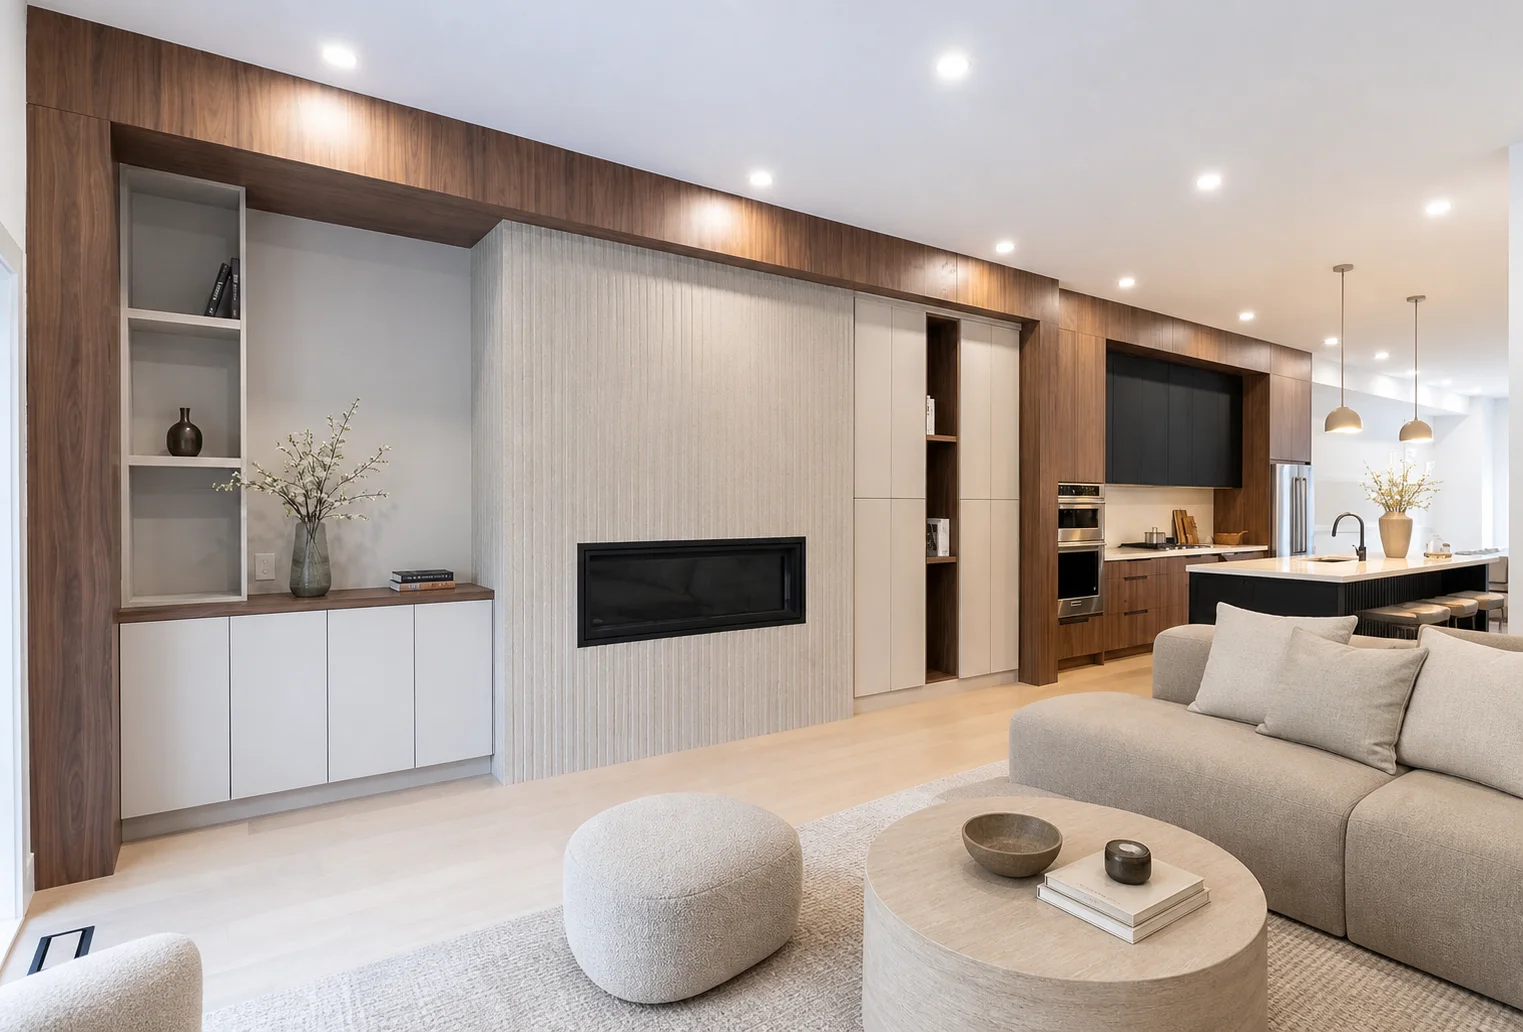
Project Example
Media Wall & Kitchen Coordination
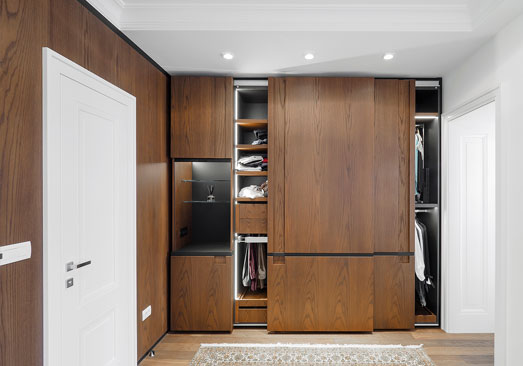
Roomidea Project
Integrated Storage Wall
Design Direction
Living, Kitchen & Home Office
How it works
Step 1
Define the full scope across the rooms and product categories involved, supported by plans, photos, measurements, priorities, and site conditions.
Step 2
Develop one coordinated design and material direction, then confirm the details, production scope, installation sequence, and project timing.
Step 3
Move through production, delivery, installation, final fit, and handover with Roomidea coordinating the connected work through completion.
Questions About Whole-home Storage Solutions
When should I choose Whole-Home Solutions?
Choose this path when a new build or renovation includes two or more connected product categories and you want one coordinated solution instead of managing each room separately.
Can Roomidea coordinate the project through installation?
Yes. Roomidea can coordinate the cabinetry and related interior millwork from design development and production through delivery, installation, final fit, and handover.
Start a Whole-Home Project Review
Share your floor plans, room photos, project scope, and timing so we can review the connected work as one project.