
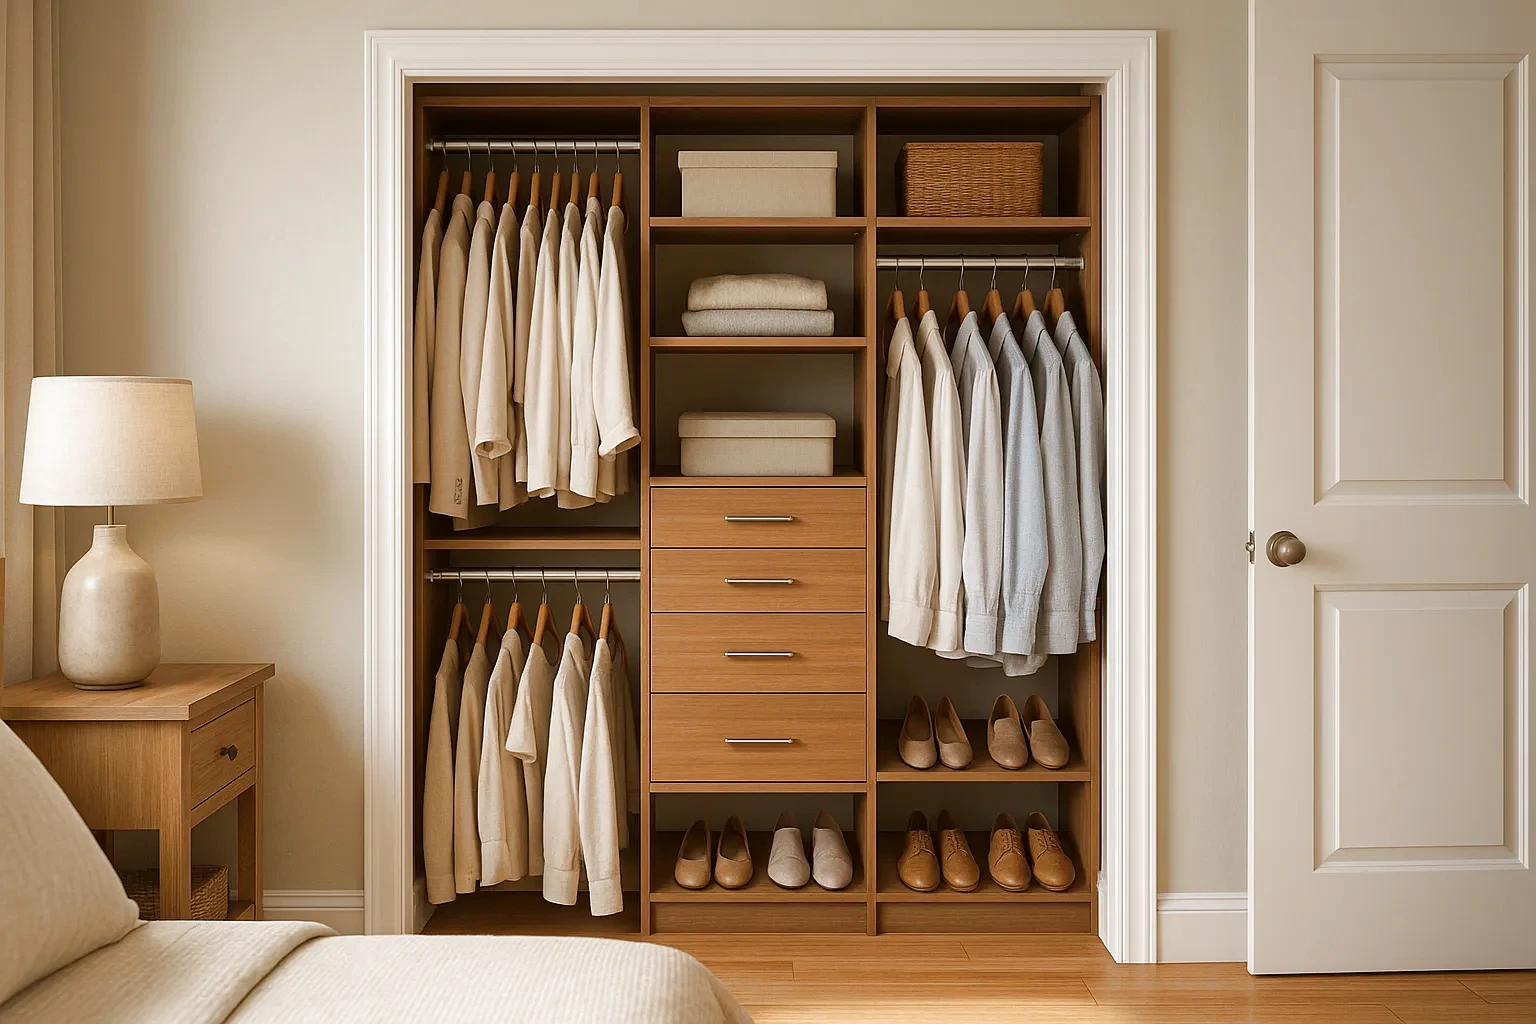
Reach-In Closets
Closets fitted into wall openings where width, height, depth, door movement, drawer clearance, and storage balance shape the layout.
Planning a Reach-In Closet
Review the full interior height and depth, the usable door opening, upper-shelf access, drawer clearance, and the balance of hanging and folded storage.
Related Completed Work
Completed Roomidea reach-in closets showing compact layouts, open storage, drawers, shelves, hanging space, and sliding-door coordination.
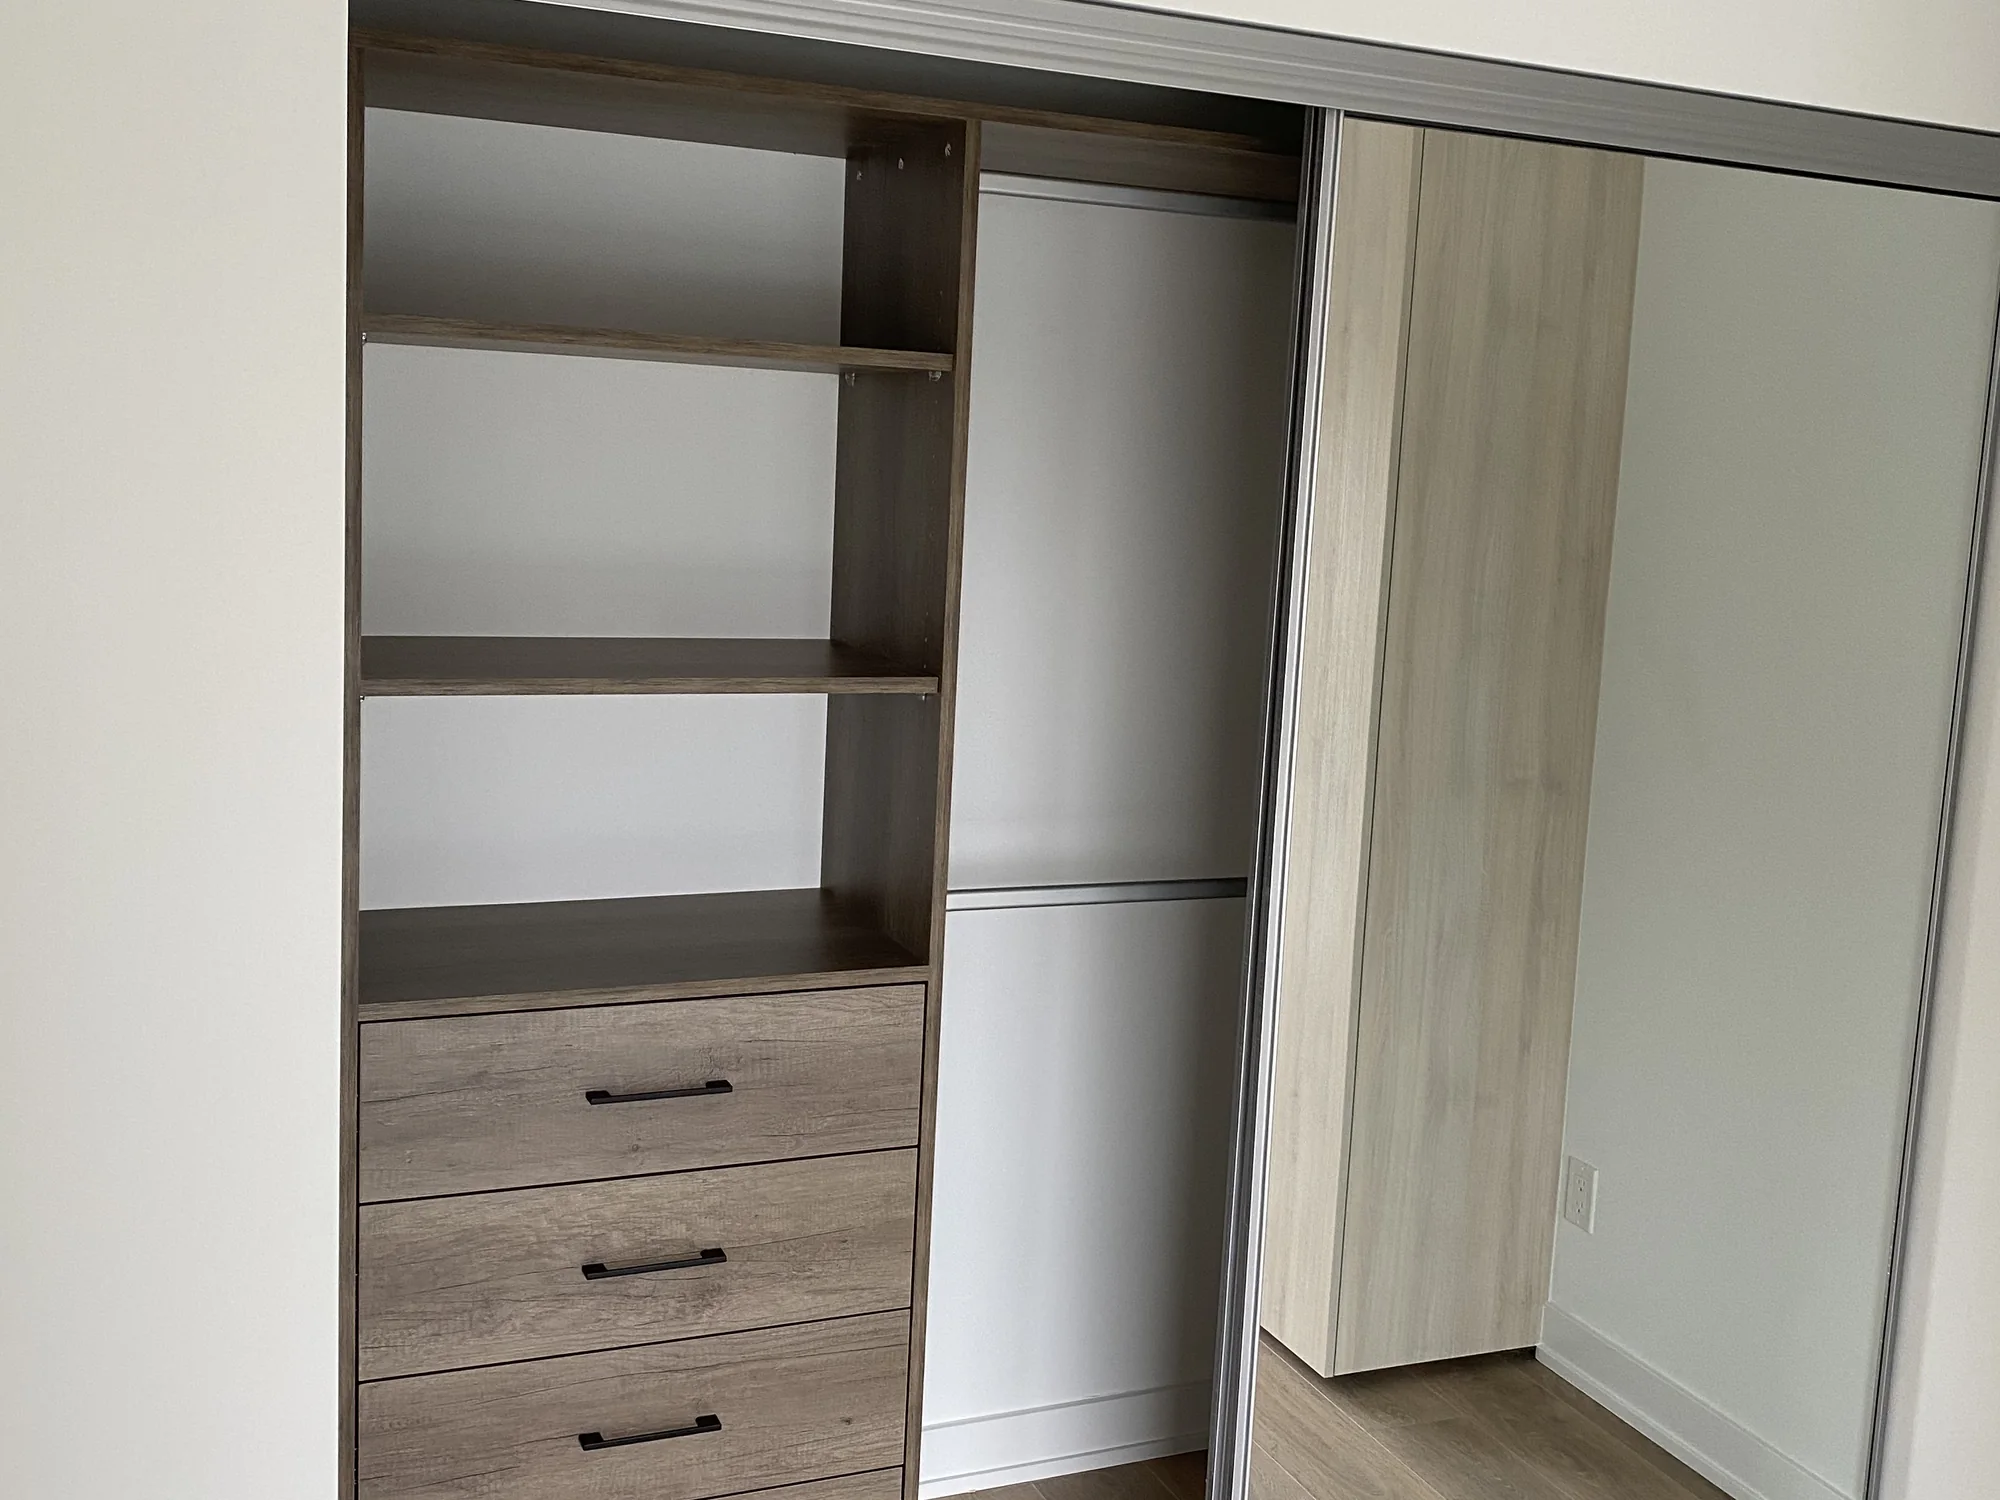
Sliding Reach-in Storage
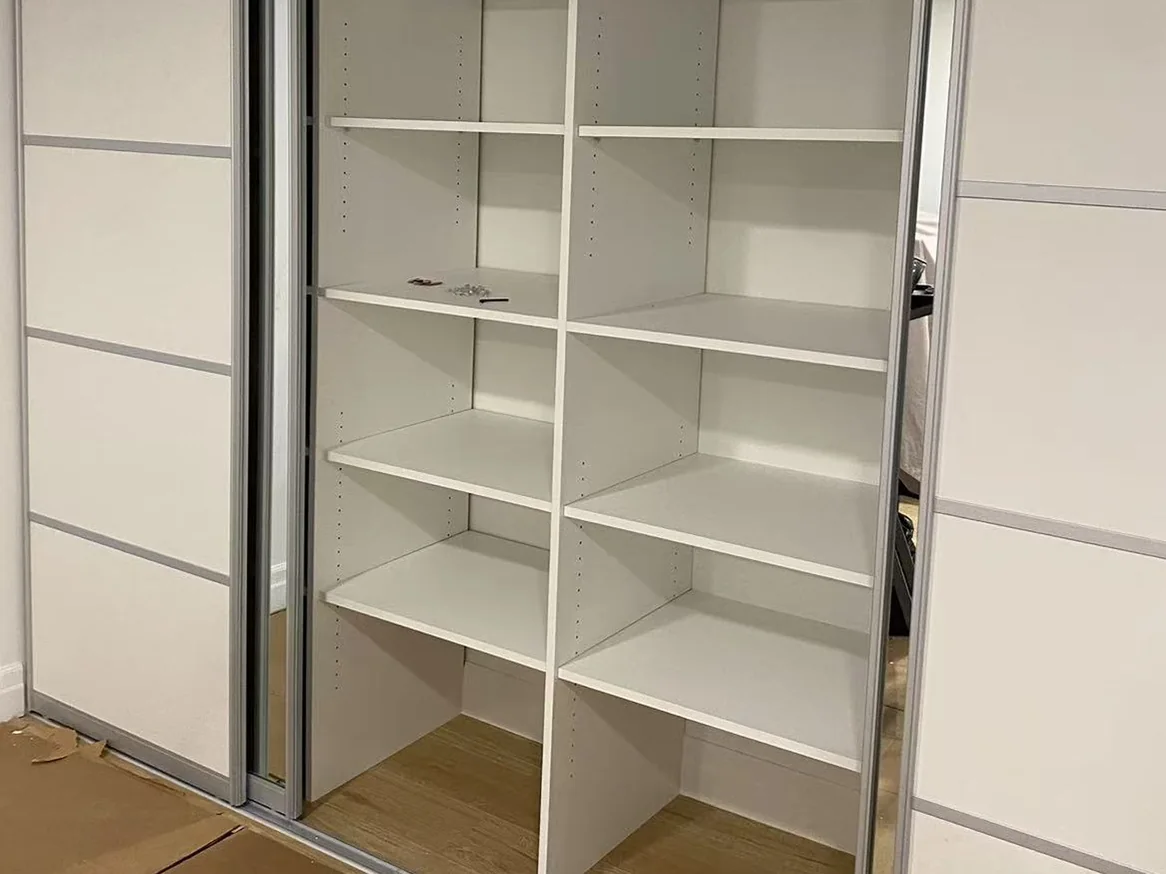
Open Reach-in Storage
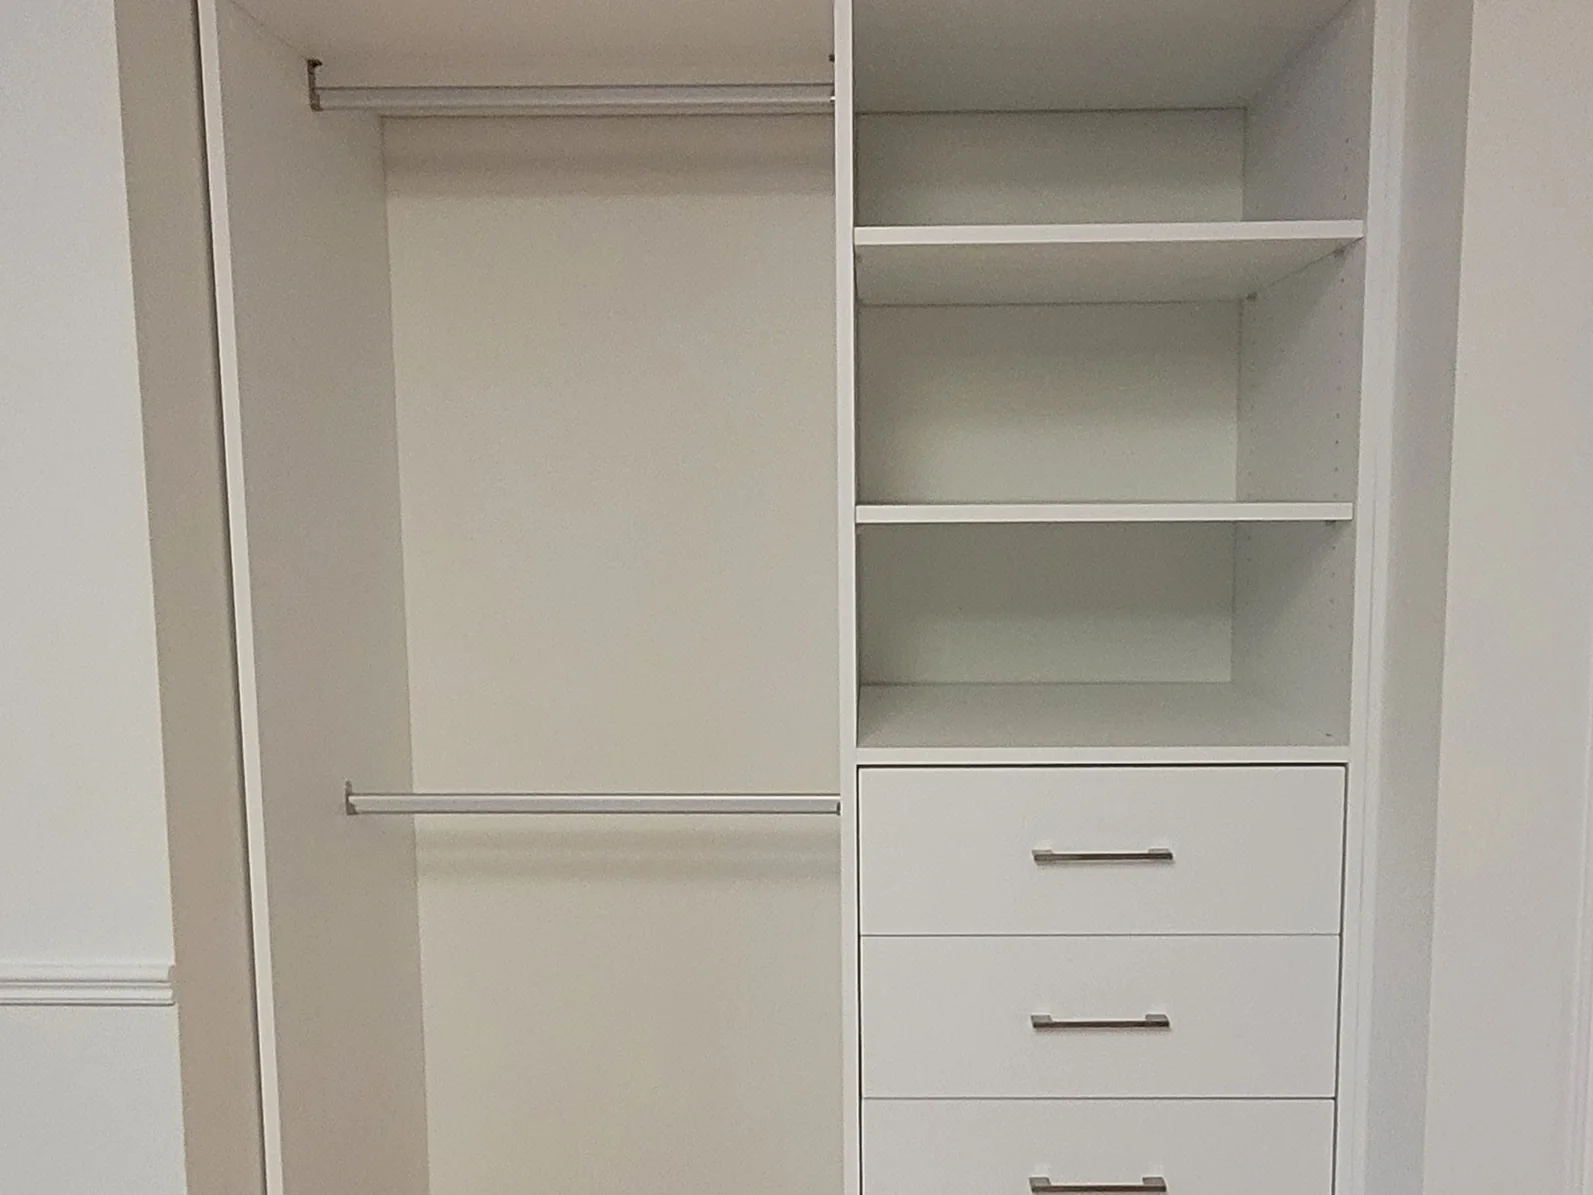
Compact Reach-in
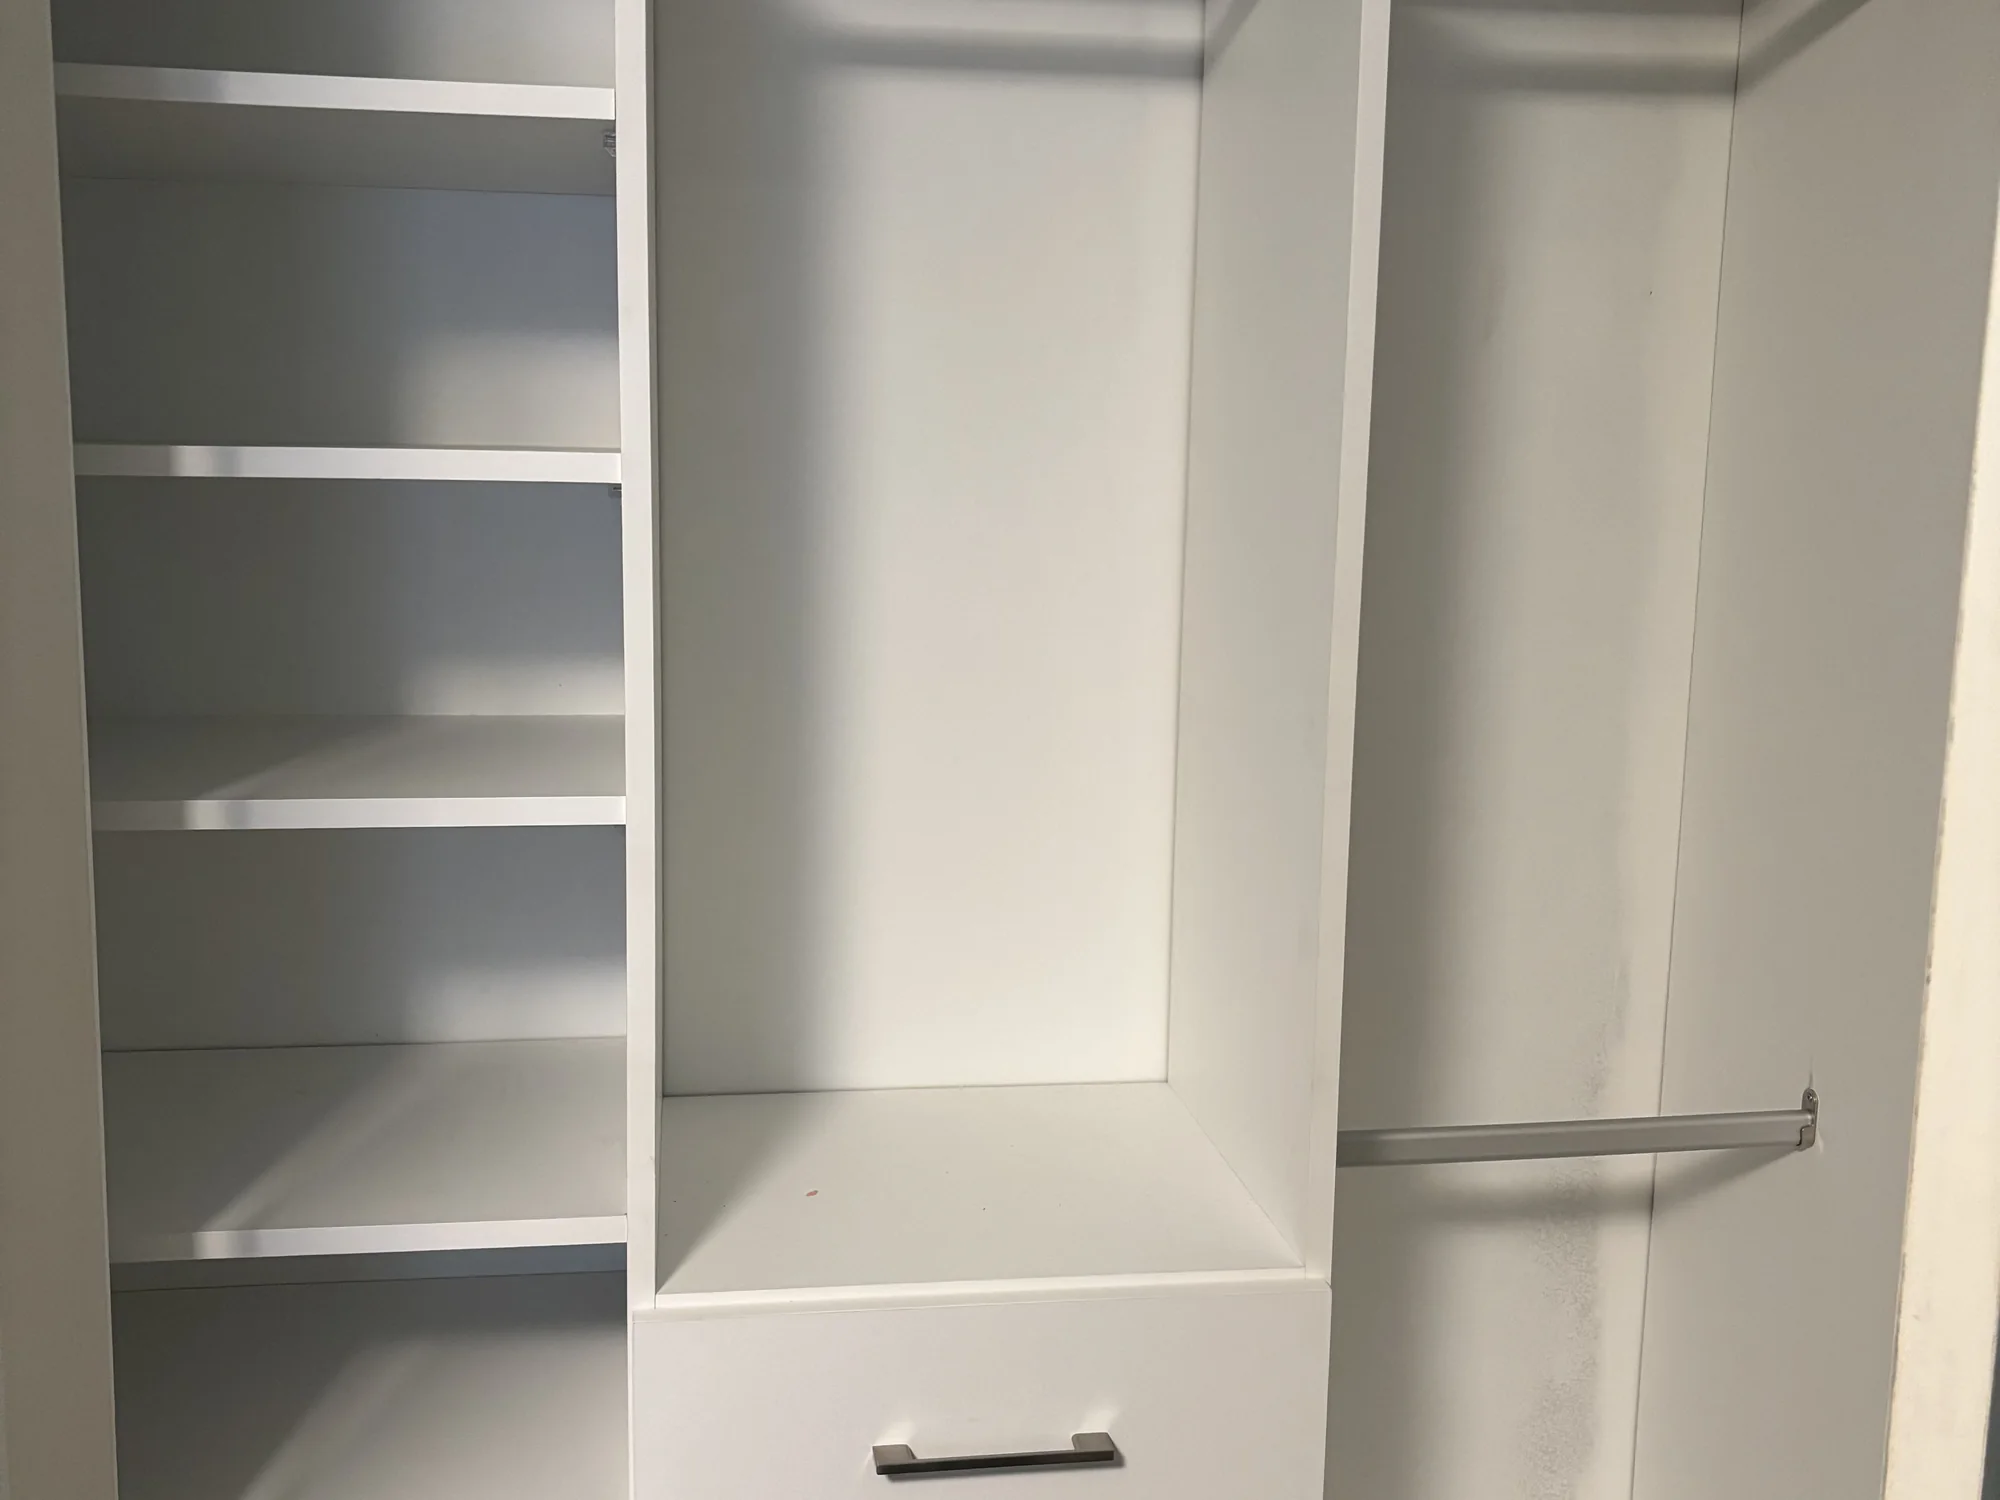
Shelf-led Reach-in
Plan a Reach-In Closet Project
Share opening and interior dimensions, photos, door movement, and storage priorities so Roomidea can review a practical fitted layout.