
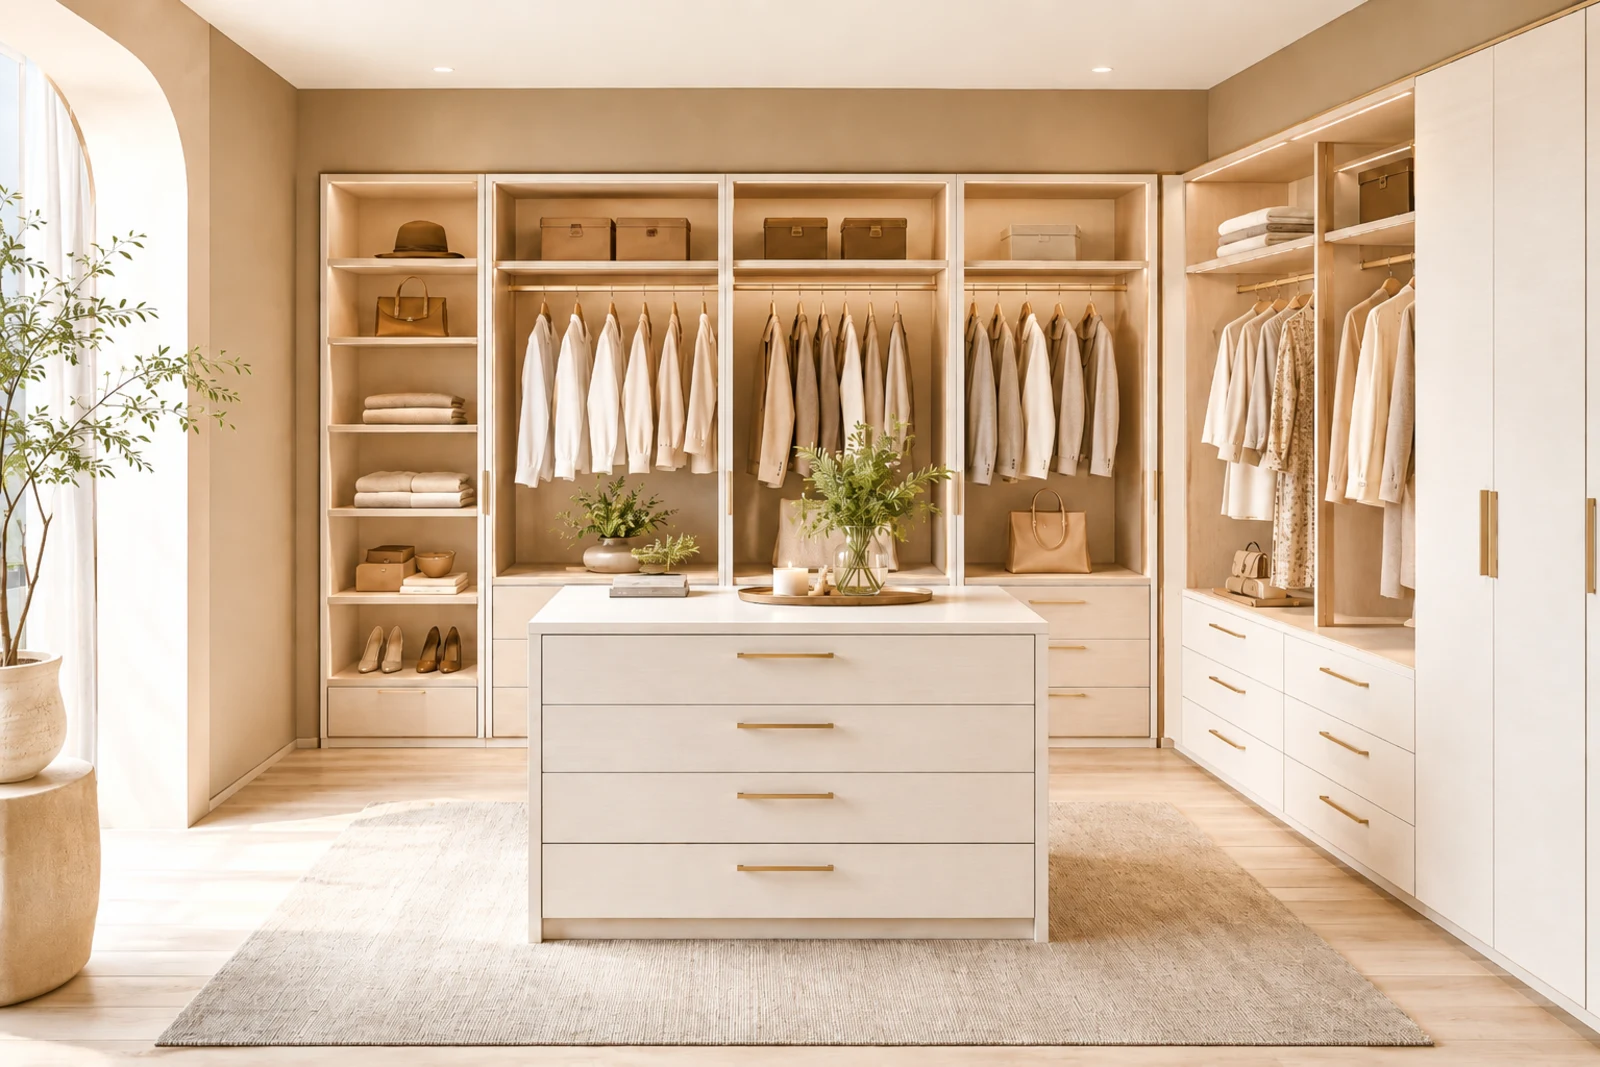
Custom Closets
Custom walk-in closets, reach-in closets, and wardrobes planned around storage priorities, materials, accessories, and daily routines.
Explore Custom Closet Options
Start with the closet type, then review the design-system and selection resources in their own groups.
Closet Types
Choose the closet type that best matches the room or opening you are planning.
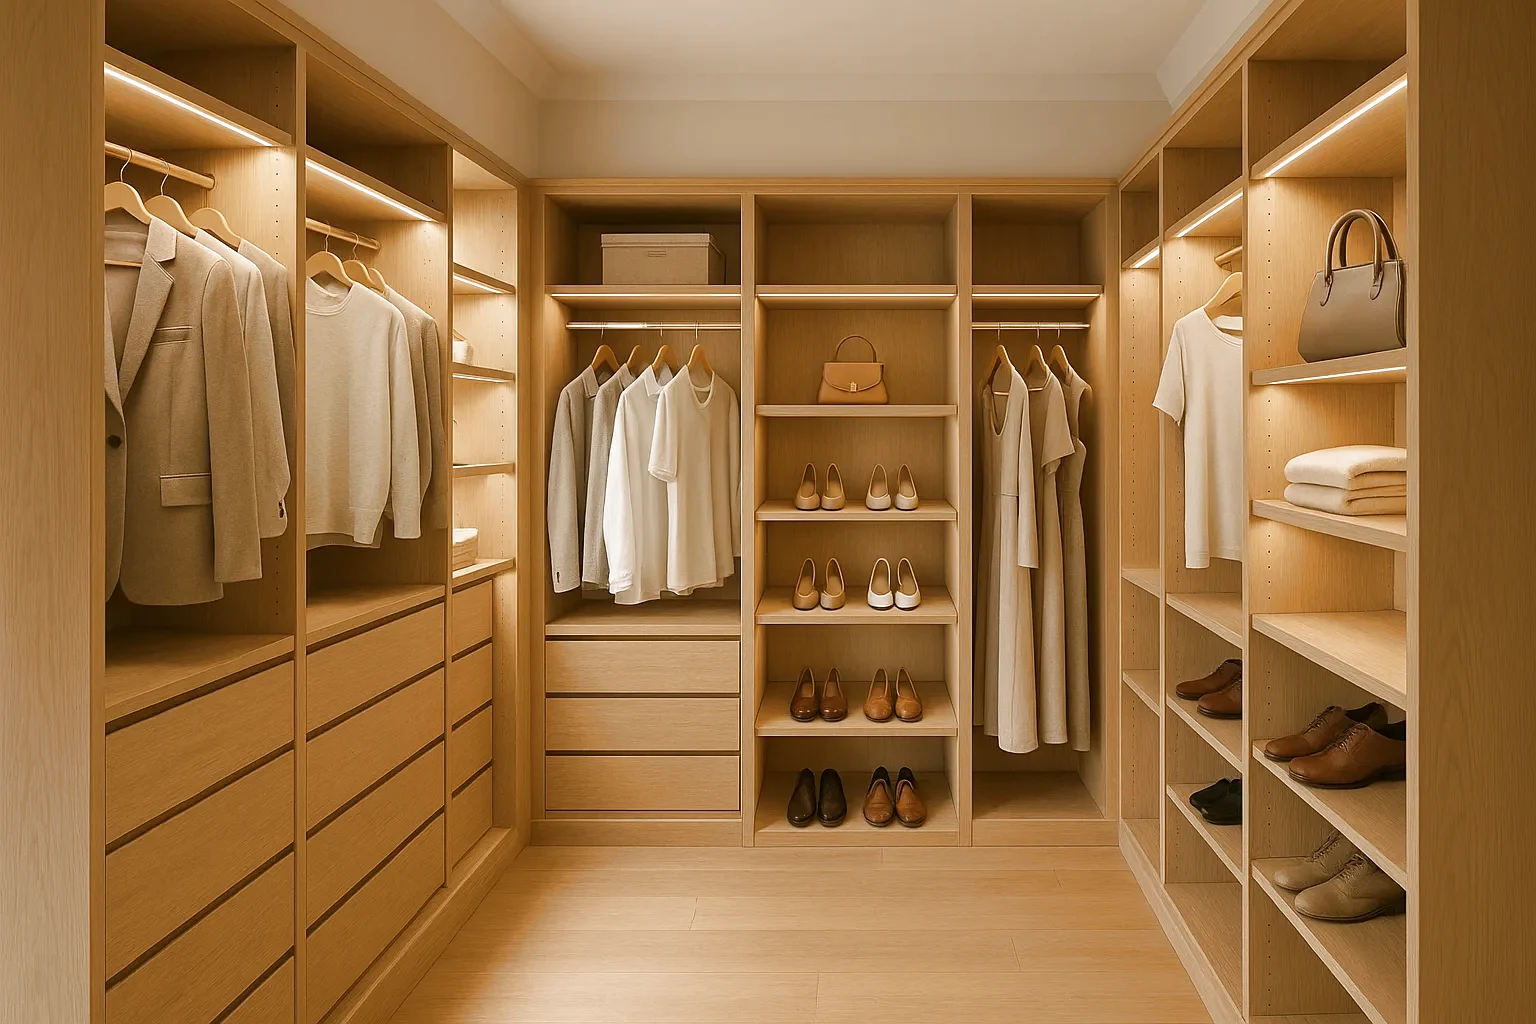
Walk-In Closets
Dedicated closet rooms planned around clear walking space, hanging zones, shelves, drawers, shoe storage, lighting, and daily routines.
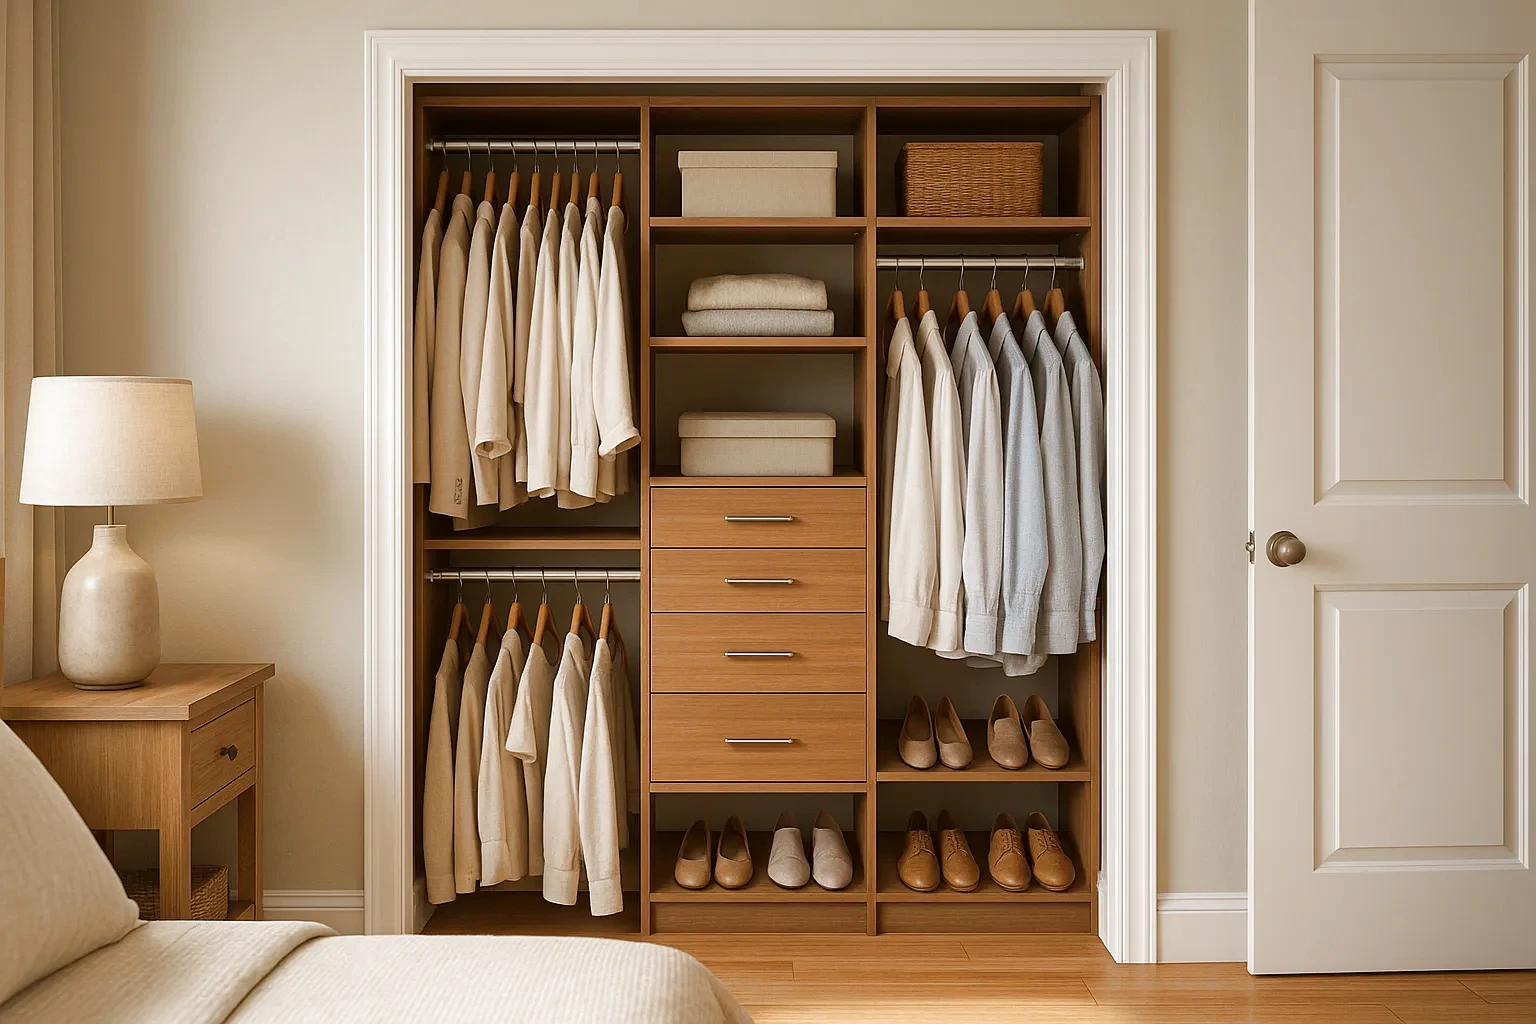
Reach-In Closets
Closets fitted into wall openings where width, height, depth, door movement, drawer clearance, and storage balance shape the layout.
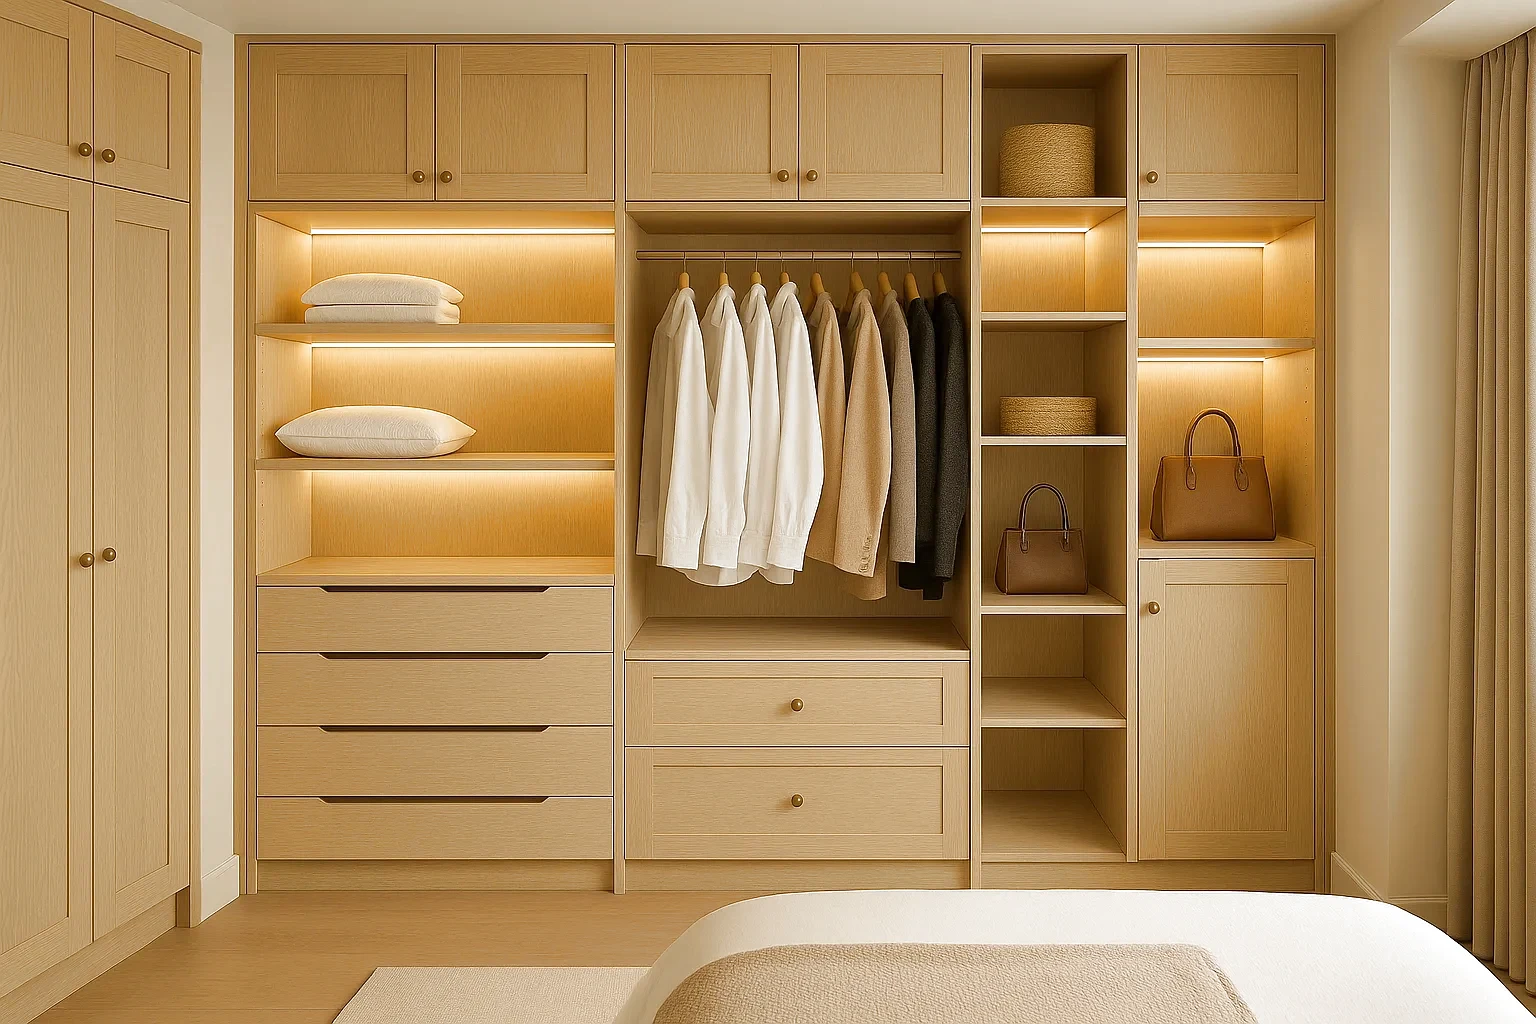
Custom Wardrobes
Built-in or furniture-style wardrobes for bedrooms, entries, condo rooms, and flexible spaces that need organized clothing, shoe, and accessory storage.
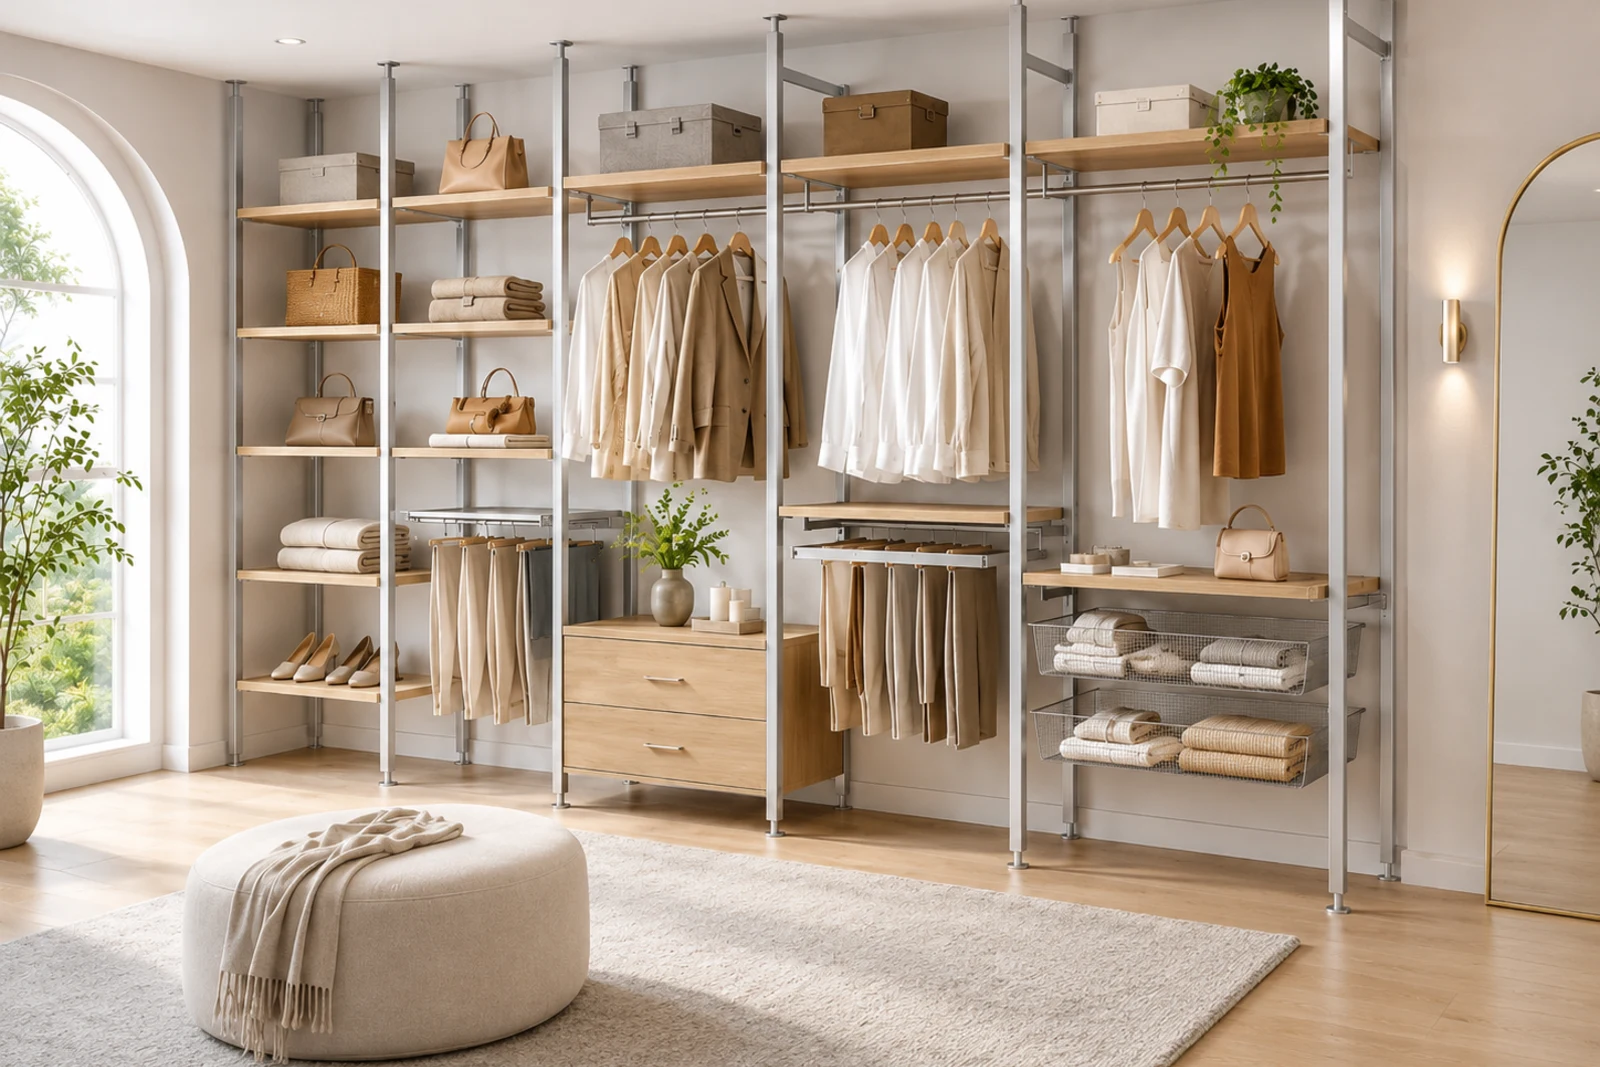
Design & System Direction
Explore a distinct structural and visual system after the closet type and storage needs are clear.
Selection Resources
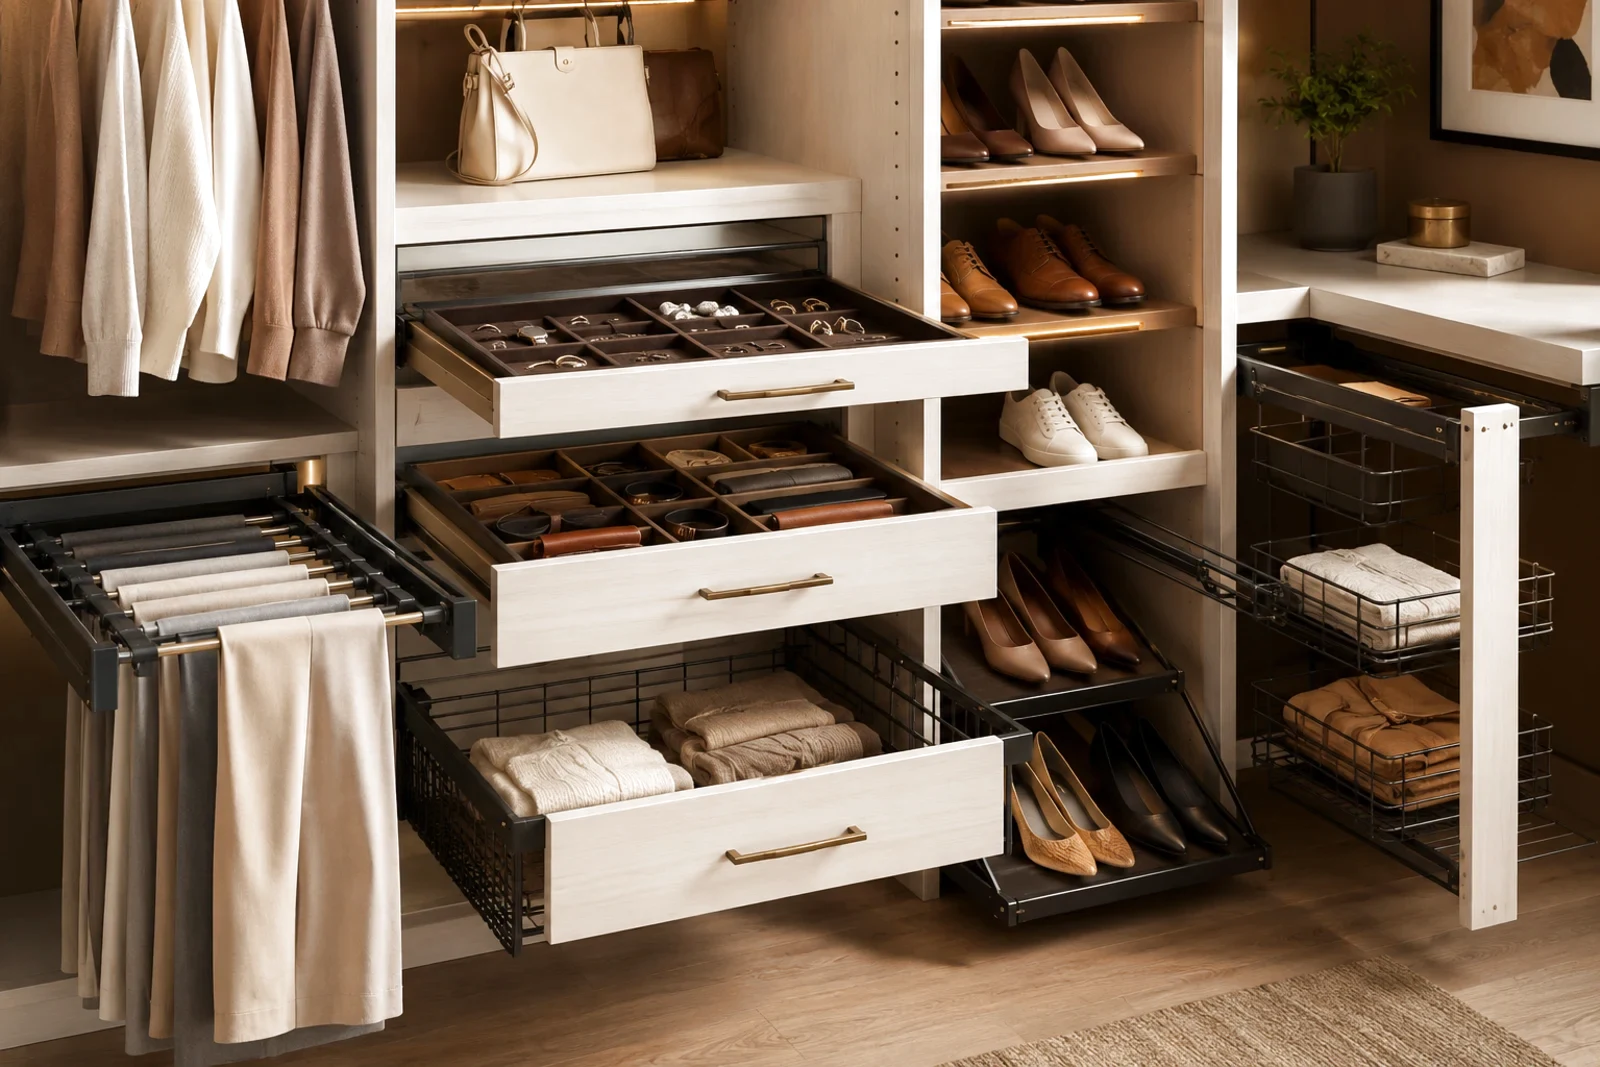
Review functional features and accessories as part of the selected closet layout.
Closet systems planned around how the room is used
We help plan closet storage around the room or opening, daily routine, material direction, and the right mix of hanging space, shelving, drawers, shoe storage, and accessories.
Explore Cabinetry Options to review materials, finishes, drawer hardware, and integrated lighting as part of the closet selection process.
Closet Projects We Help Plan
- Walk-in closet layouts
- Reach-in closet upgrades
- Wardrobe and storage wall ideas
- Condo closets and shared closet areas that need better organization
How We Approach Closet Design
- Plan the layout before choosing finishes or accessories
- Balance hanging space, shelving, drawers, shoe storage, baskets, pants racks, and daily-use hardware
- Review measurements, photos, drawer clearance, door movement, lighting preparation, and material direction before the next step
Completed Roomidea Work
Real completed project examples related to custom closets.
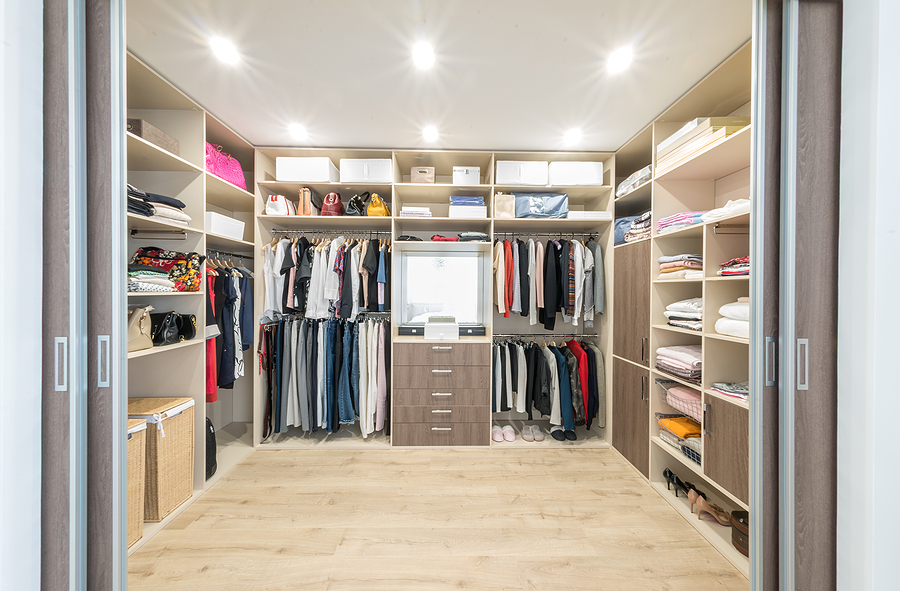
Completed Custom Closet
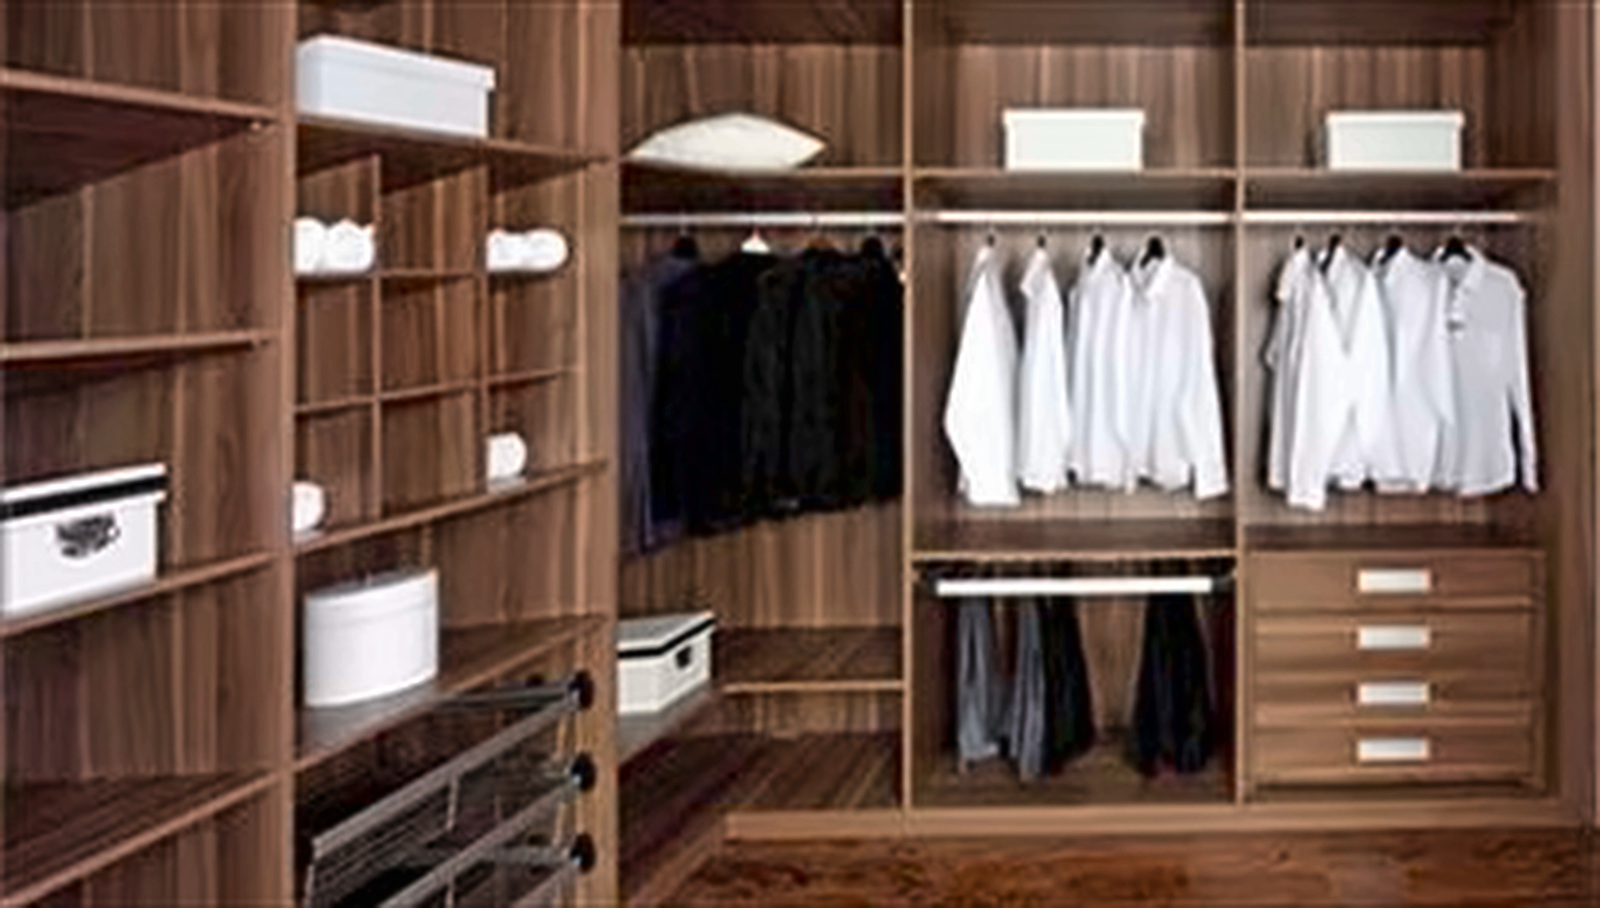
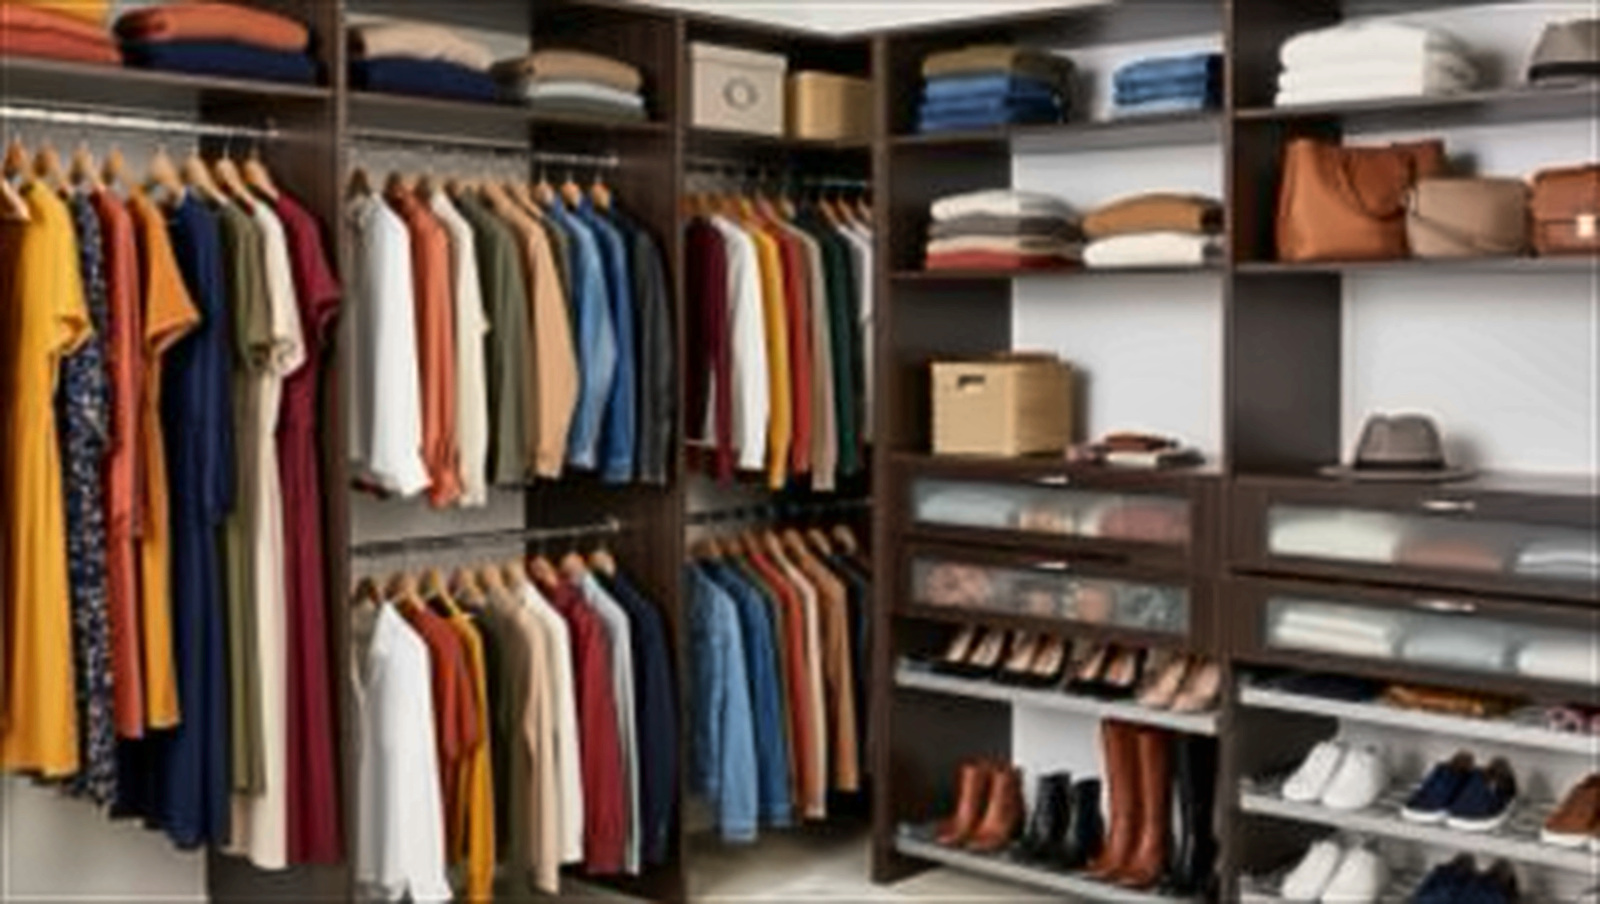
Completed Dark-wood Closet
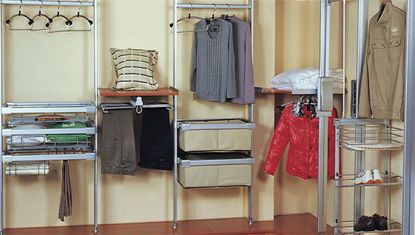
Completed Fitted Closet
Completed Custom Wardrobe Project
How it works
Step 1
Share the closet type, opening width, height, depth, photos, and storage goals.
Step 2
Roomidea reviews the opening, storage needs, preferred style direction, material options, and accessory needs.
Step 3
We review the details and follow up with the next step for your closet estimate.
Questions About Custom Closets
Can the page support both walk-in and reach-in closets?
Yes. Custom Closets covers walk-in closets, reach-in closets, and custom wardrobes. Condo and small-space conditions are addressed as planning considerations within the appropriate closet type.
What should be ready before requesting an estimate?
Approximate width, height, depth, photos of the opening, storage priorities, and any notes about door movement, drawer clearance, or lighting needs are enough for the first request.
What closet materials and accessories can be reviewed?
Cabinet-box and interior construction is reviewed separately from doors and decorative surfaces. Depending on the application, interior choices may include white melamine-faced particleboard, decorative board, real-wood-veneer-faced particleboard, or prefinished plywood. Solid wood and MDF are used where appropriate for doors or visible decorative components rather than being presented as standard large cabinet-box panels. Soft-close drawers, jewellery trays, pull-out shoe racks, baskets, pants racks, integrated lighting, and hardware are selected by project.
Start a custom closet estimate
Use the Free Estimate form to share the product interest, room notes, and any photos that help clarify the space.