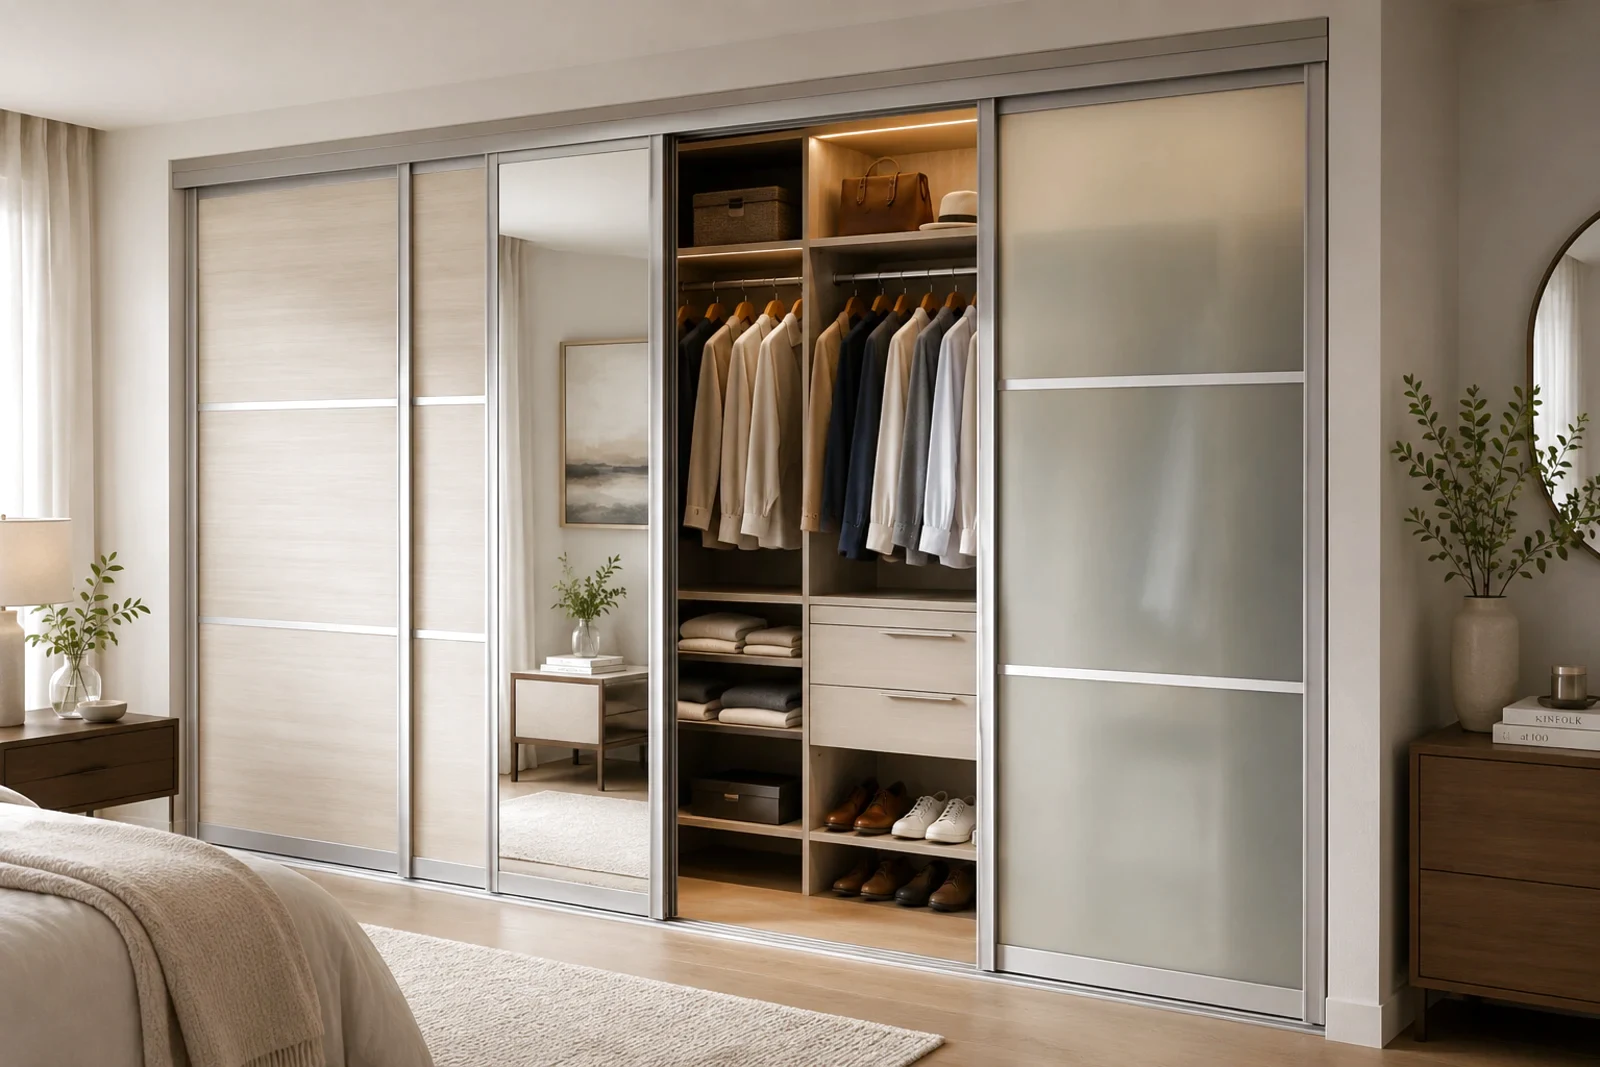
Closet sliding door concept with framed panels, mirror, glass, and bedroom storage context.

Closet Sliding Doors

A cleaner way to finish reach-in closets, bedroom storage, and walk-in closet entrances.

Good For

Common Closet Openings

This page focuses on common closet applications, opening types, and completed project examples. For frame profiles, panel materials, and finish options, view the full Sliding Door Systems page.

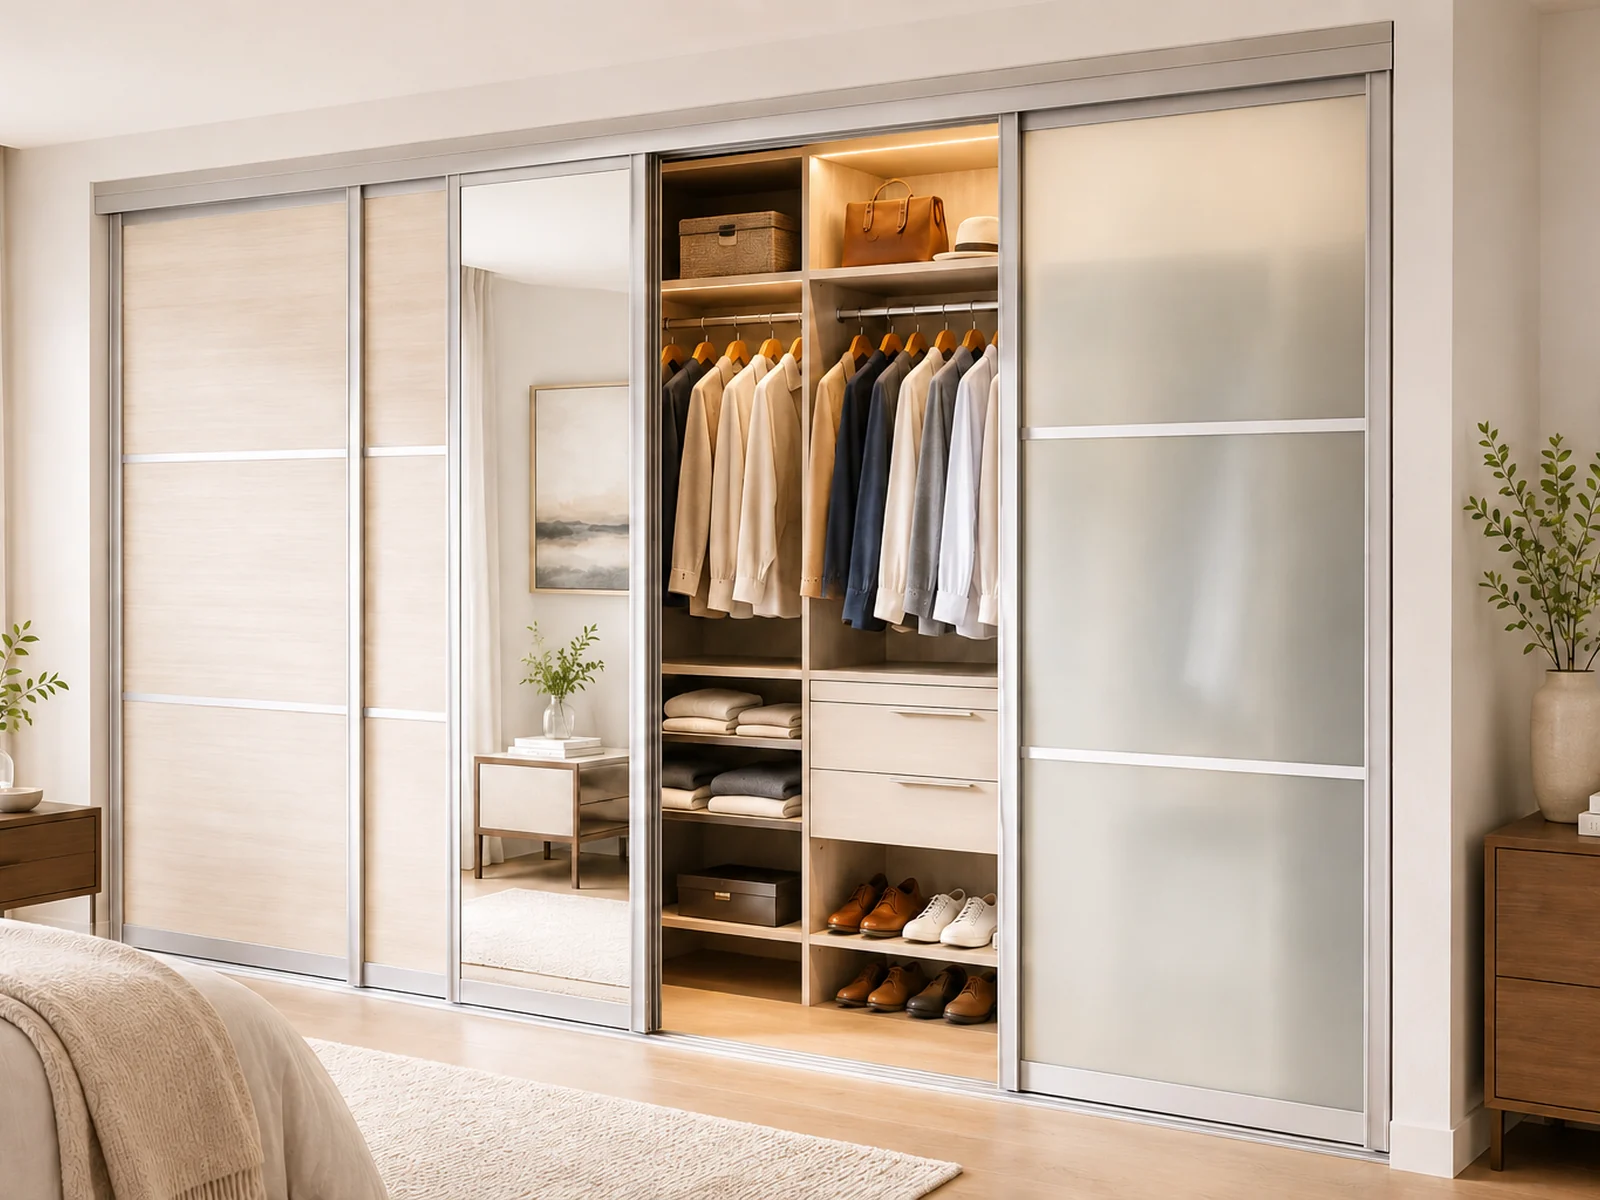
Reach-in closet with four sliding doors combining wood, mirror, and frosted glass panels.
Mixed-Panel Reach-in Closet
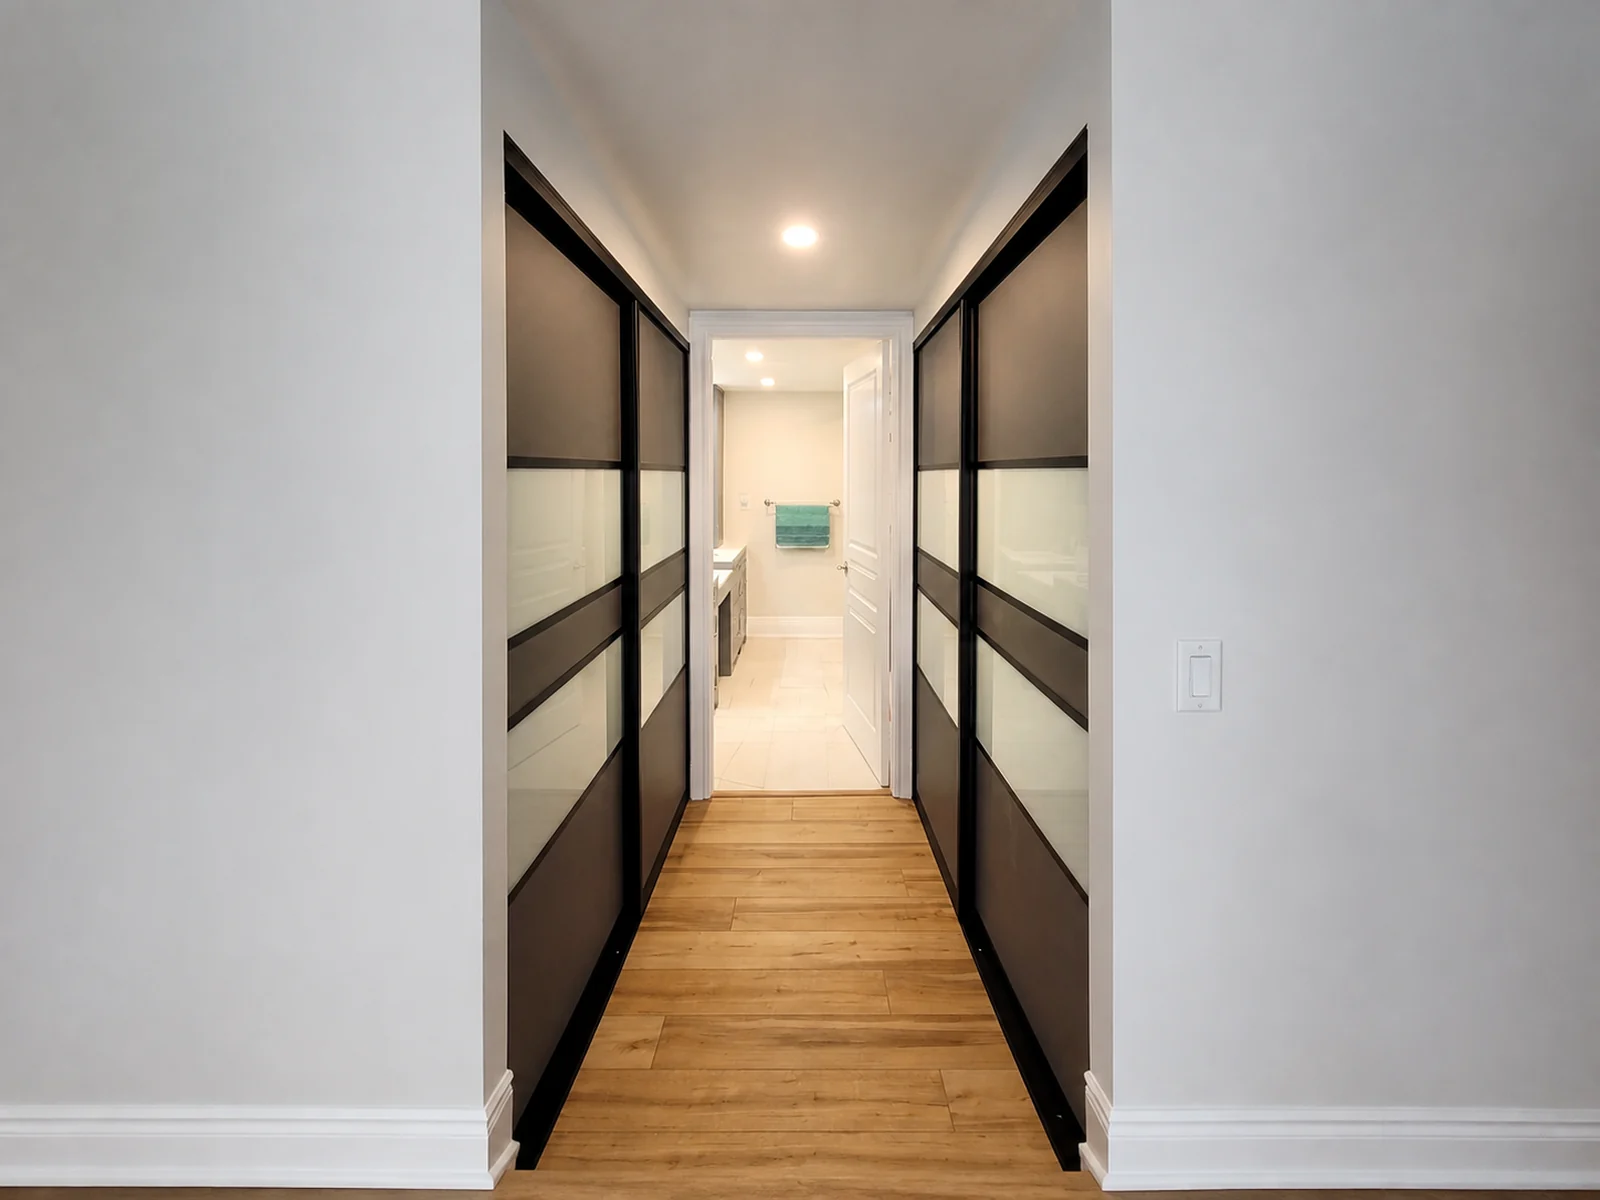
Sliding closet doors installed along both sides of a passage between a bedroom and washroom.
Bedroom-to-Washroom Passage
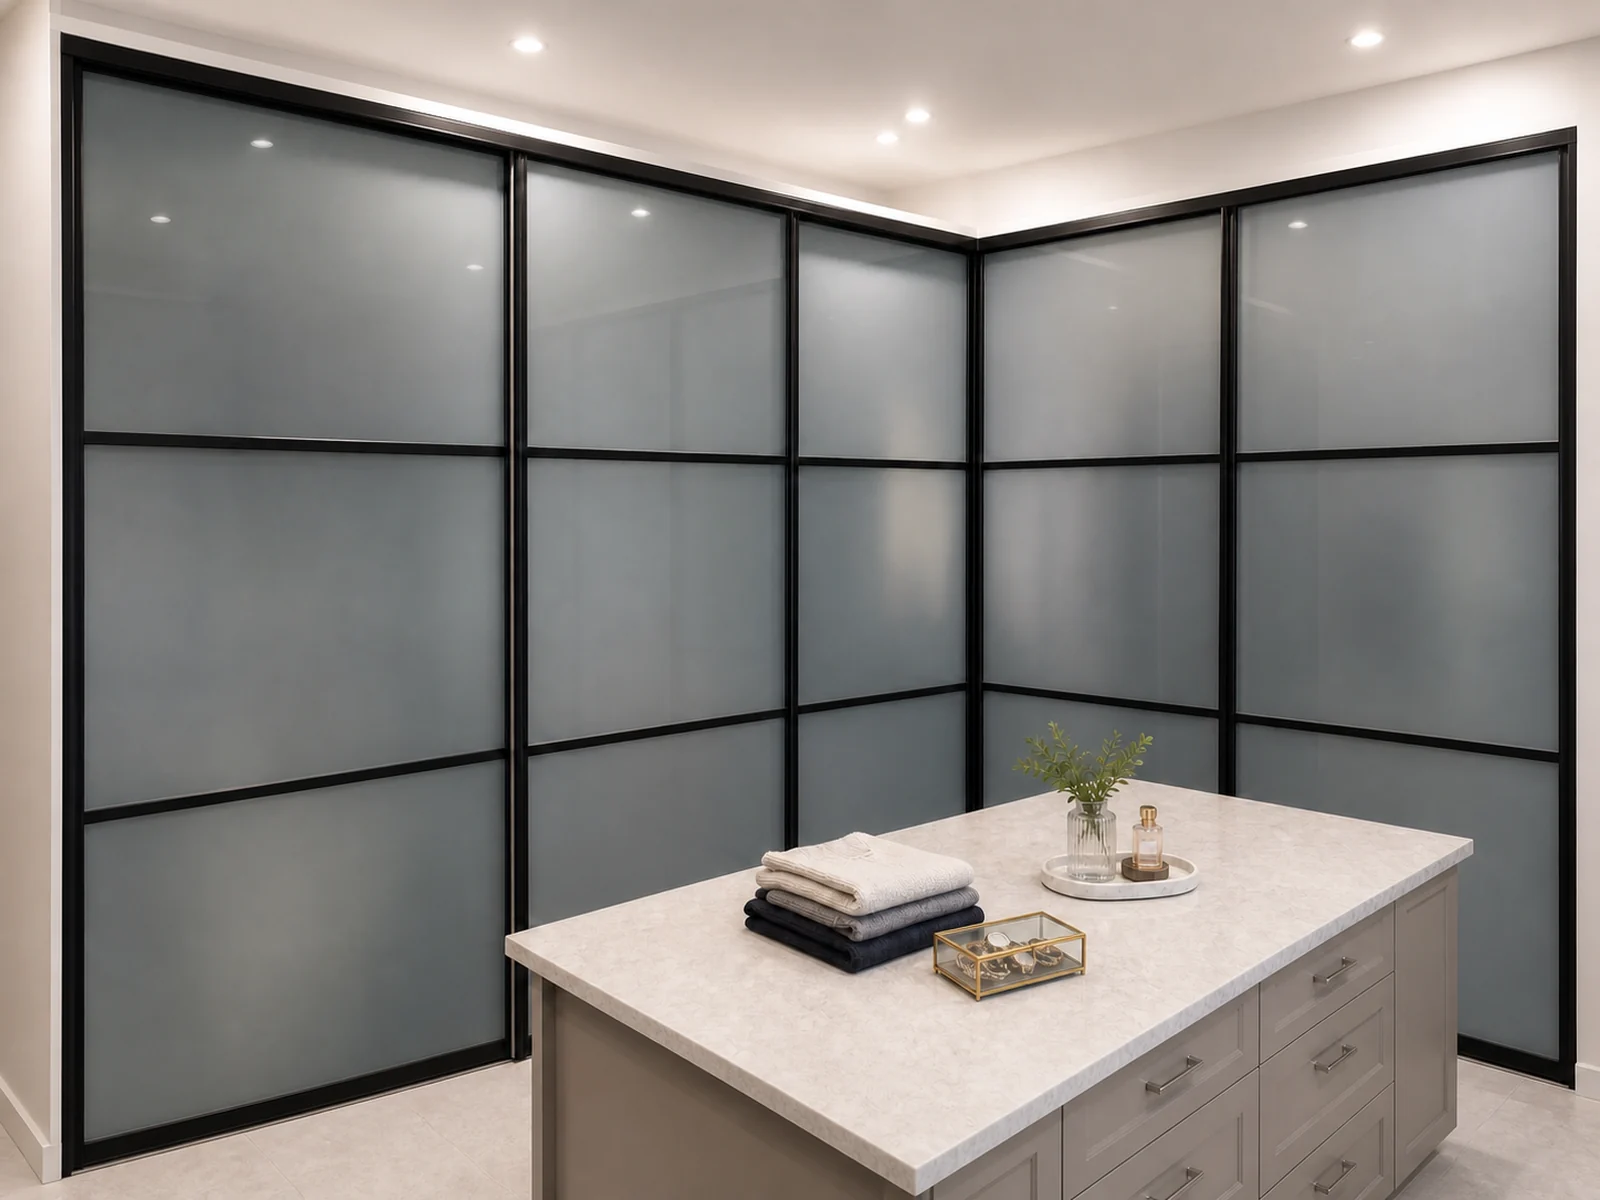
Floor-to-ceiling black-framed sliding doors enclosing a walk-in closet.
Floor-to-Ceiling Walk-in Closet
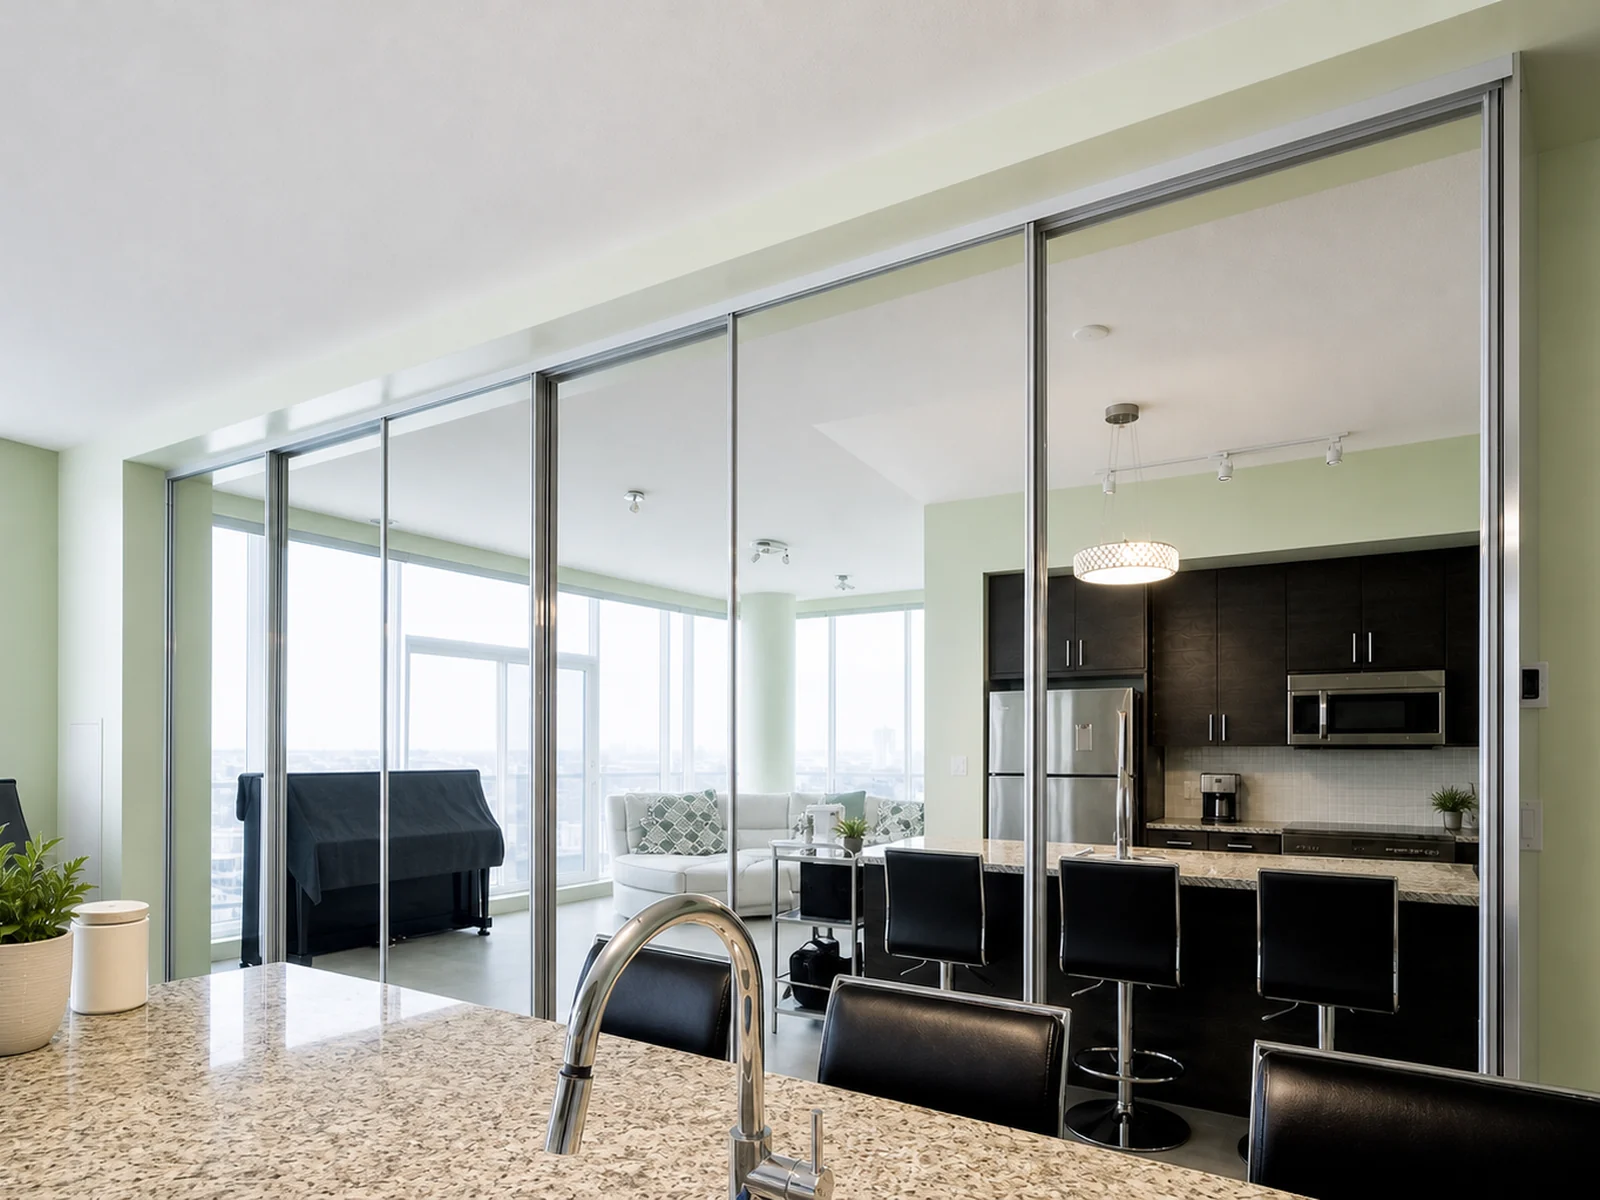
Six mirrored sliding doors installed across a full wall storage opening.
Whole-Wall Mirror Storage

Finish Orientation

What is finished on each side

Closet sliding doors primarily close storage openings, so the two sides serve different purposes.

Room-facing finish

The room-facing side is the single finished presentation face.
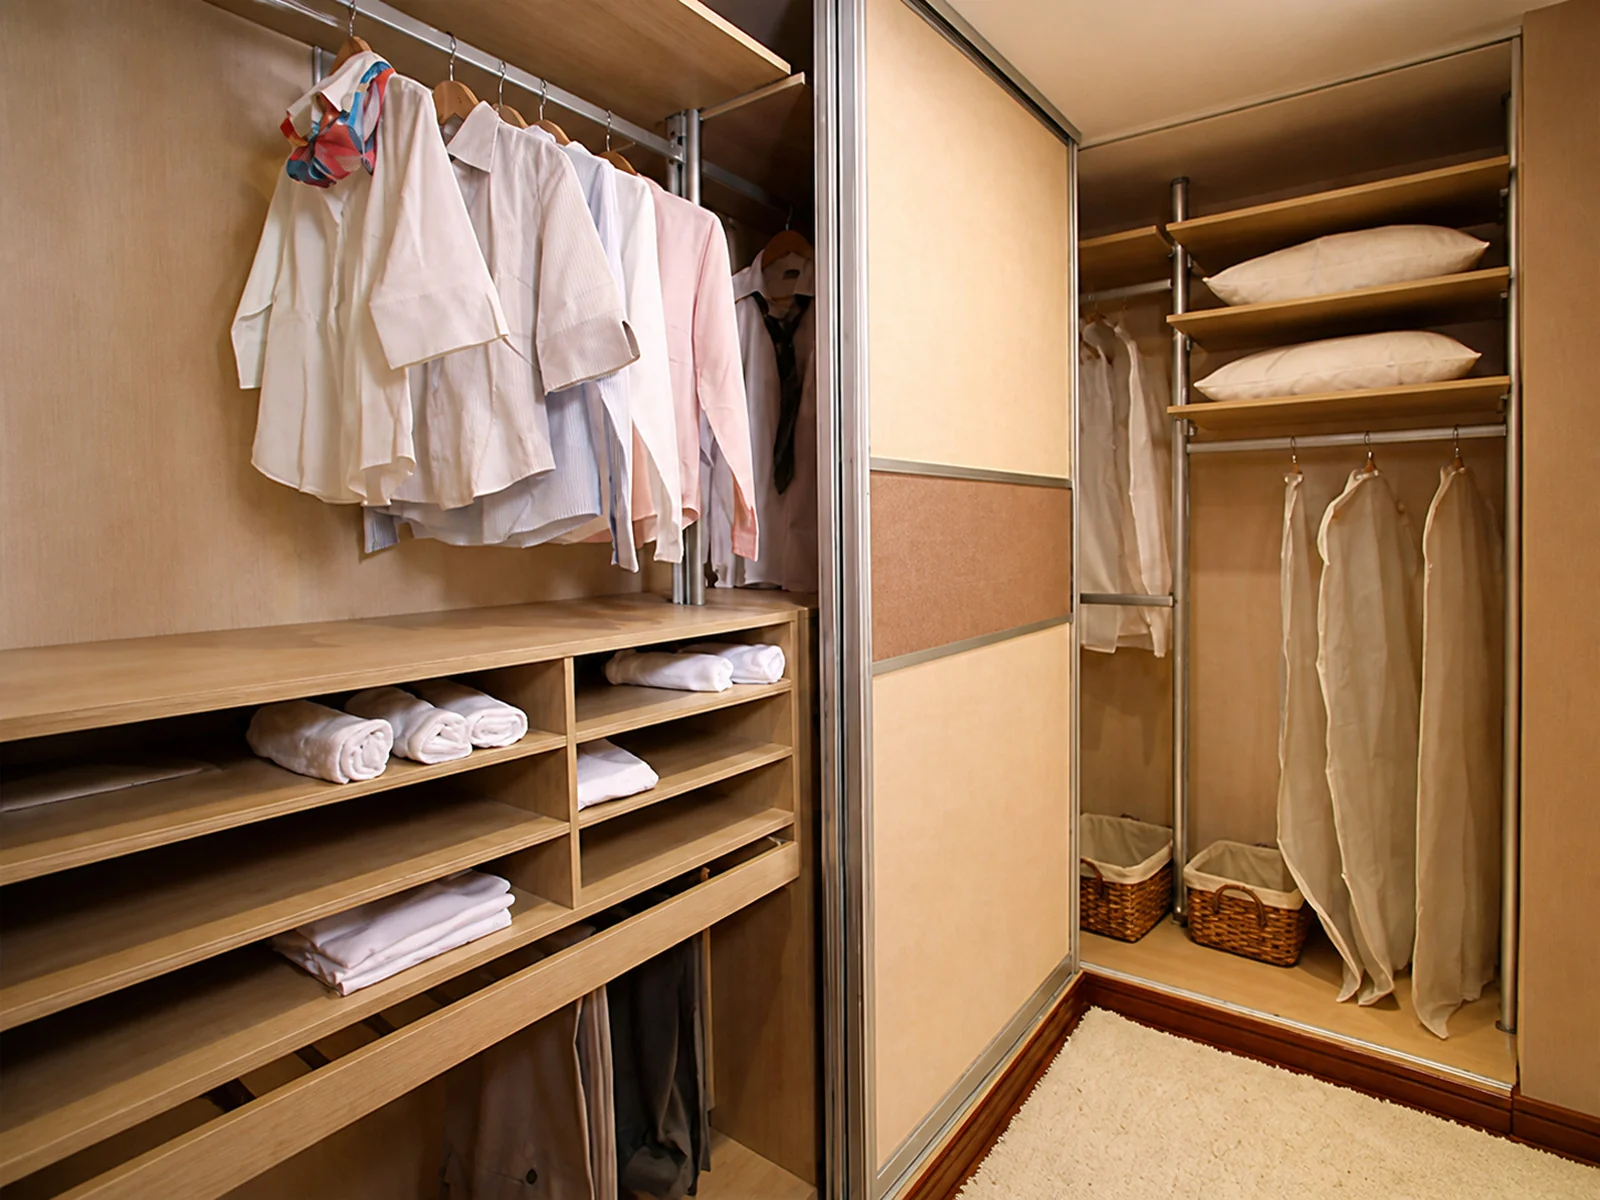
Functional closet side

The closet-facing side may show functional backing. Mirror uses safety backing that is not a decorative finish.

Typical floor track

The door system typically runs and operates on a continuous floor track.

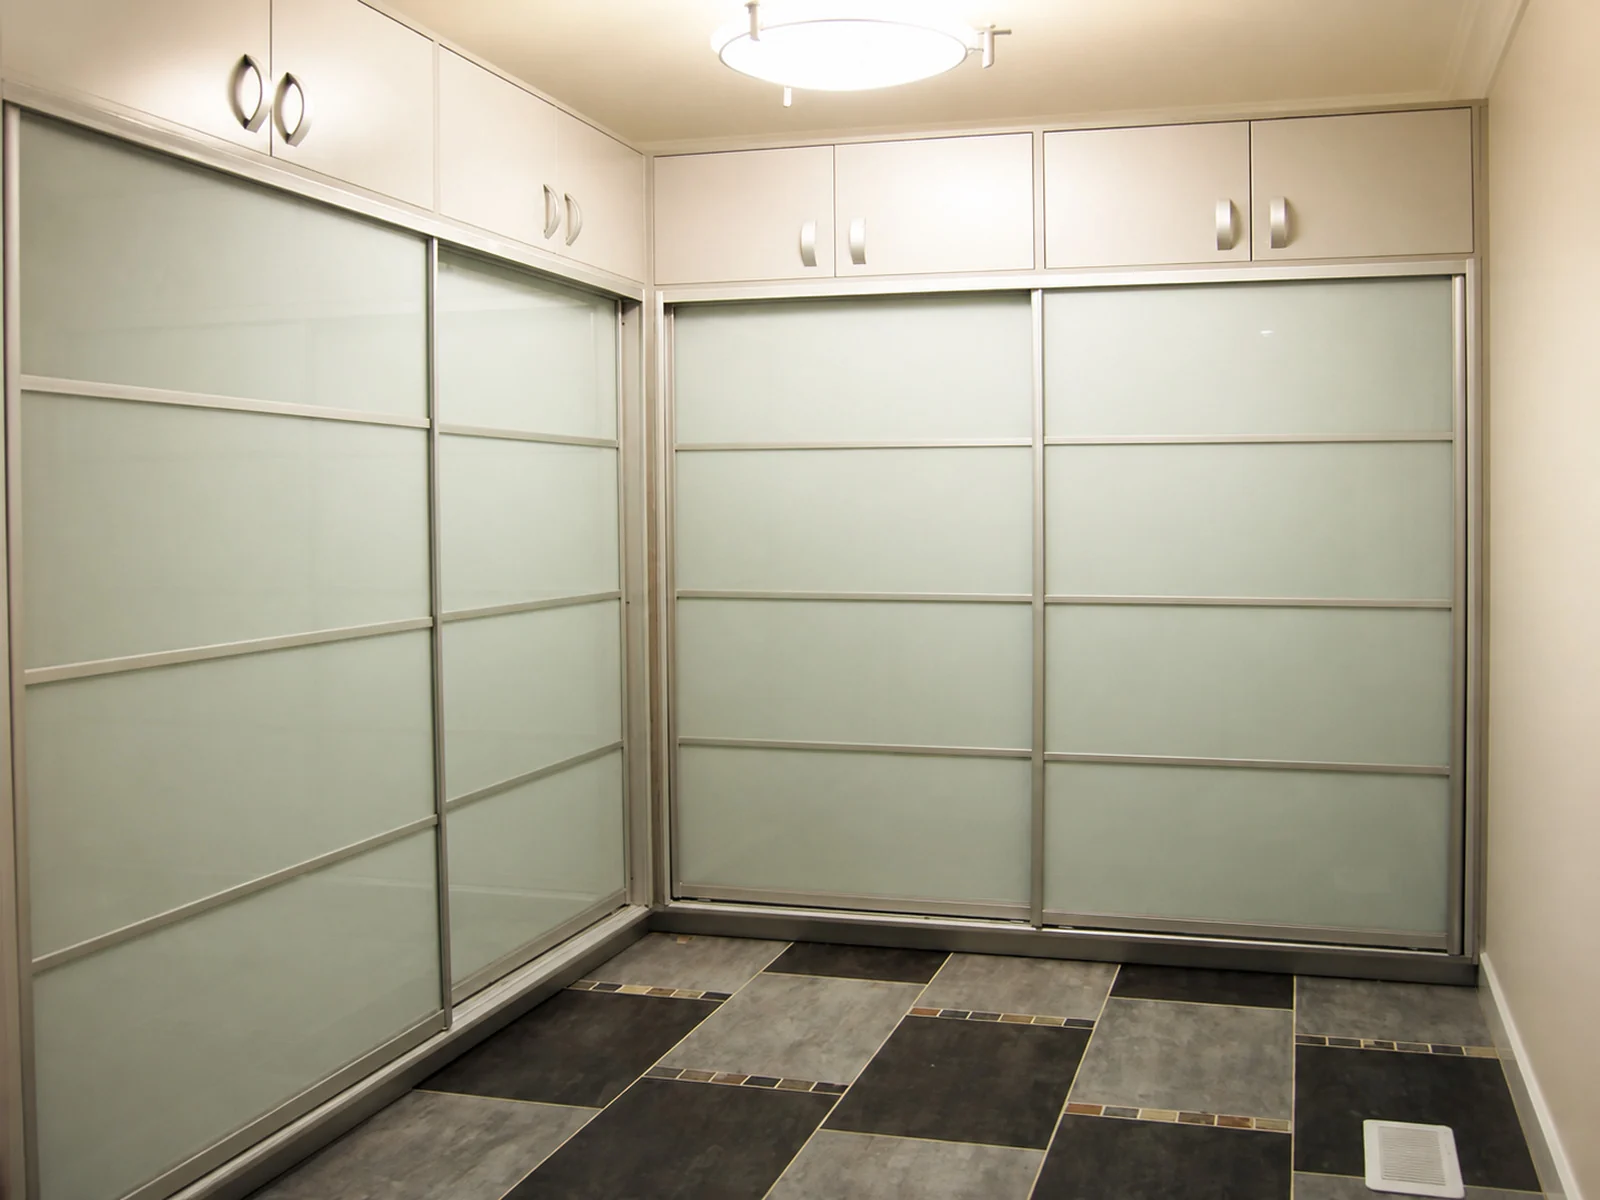
Examples

Real Closet Door Examples

Twelve closet door configurations showing different panel counts, track layouts, materials, and installation conditions.
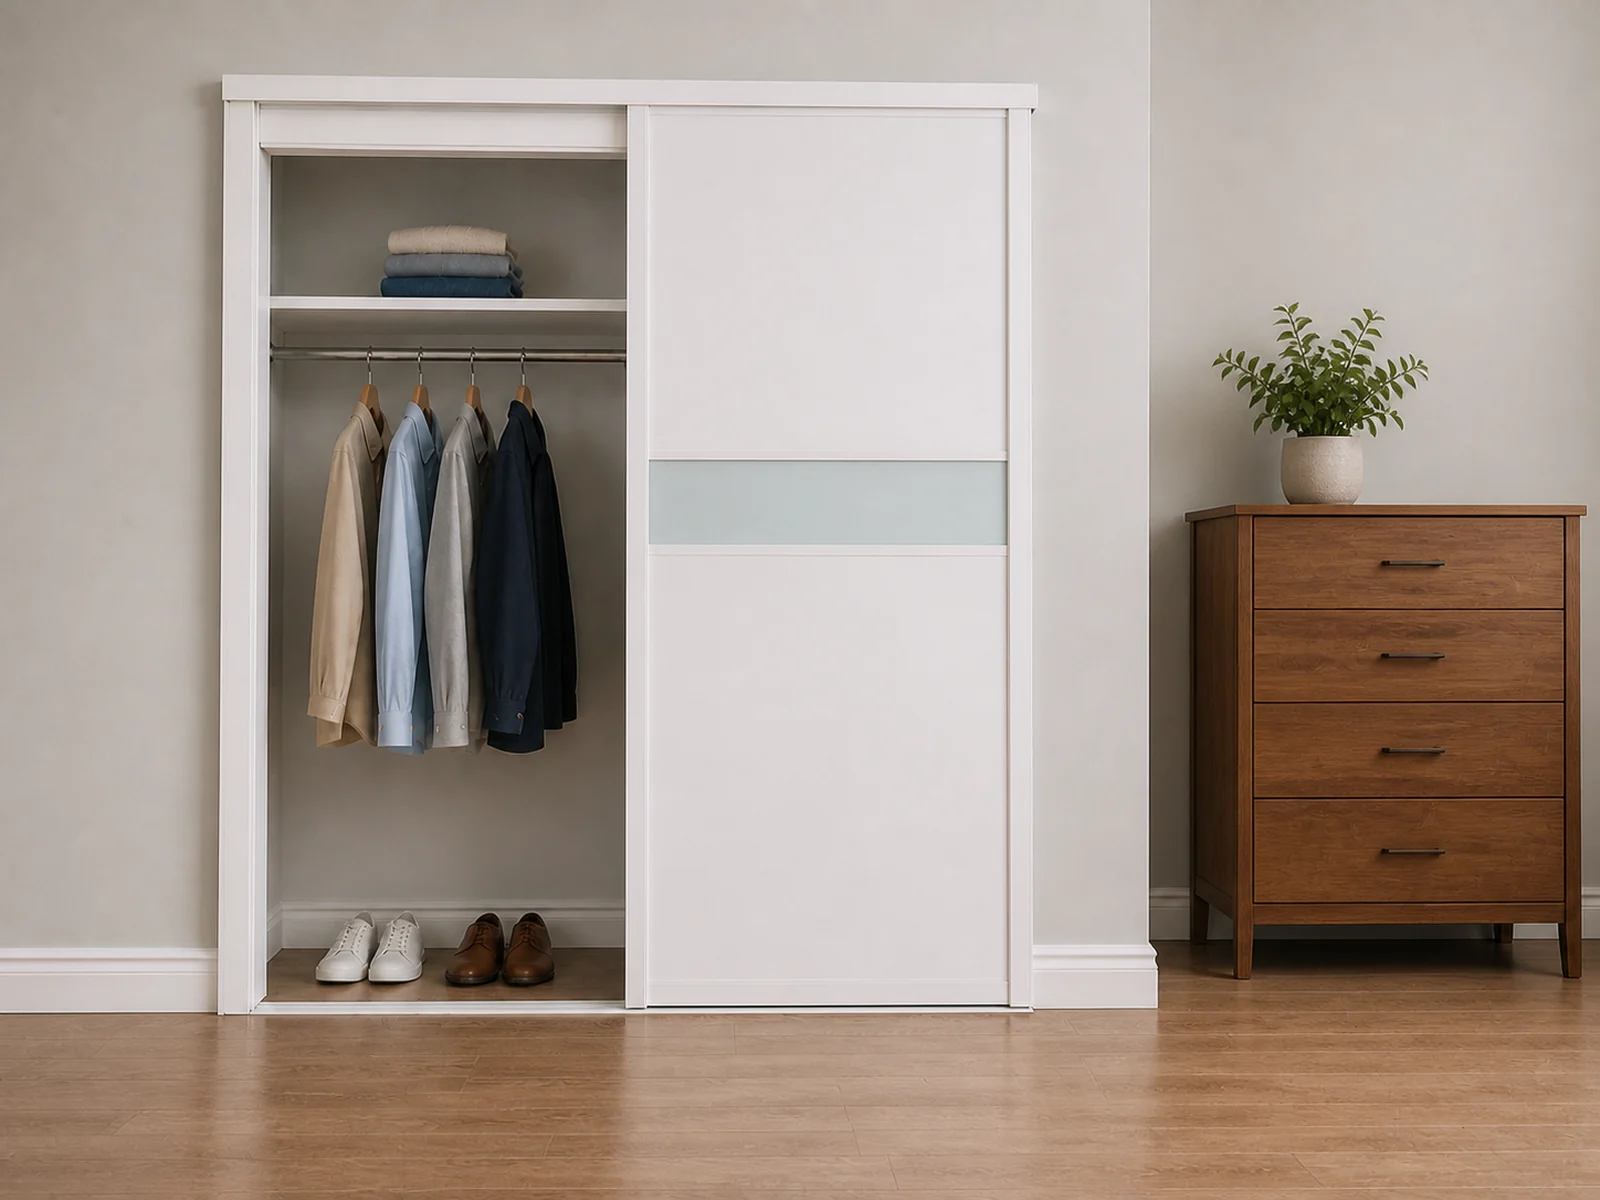
Single white sliding door mounted on one track beside an open reach-in closet.
Single Side-Mounted Door
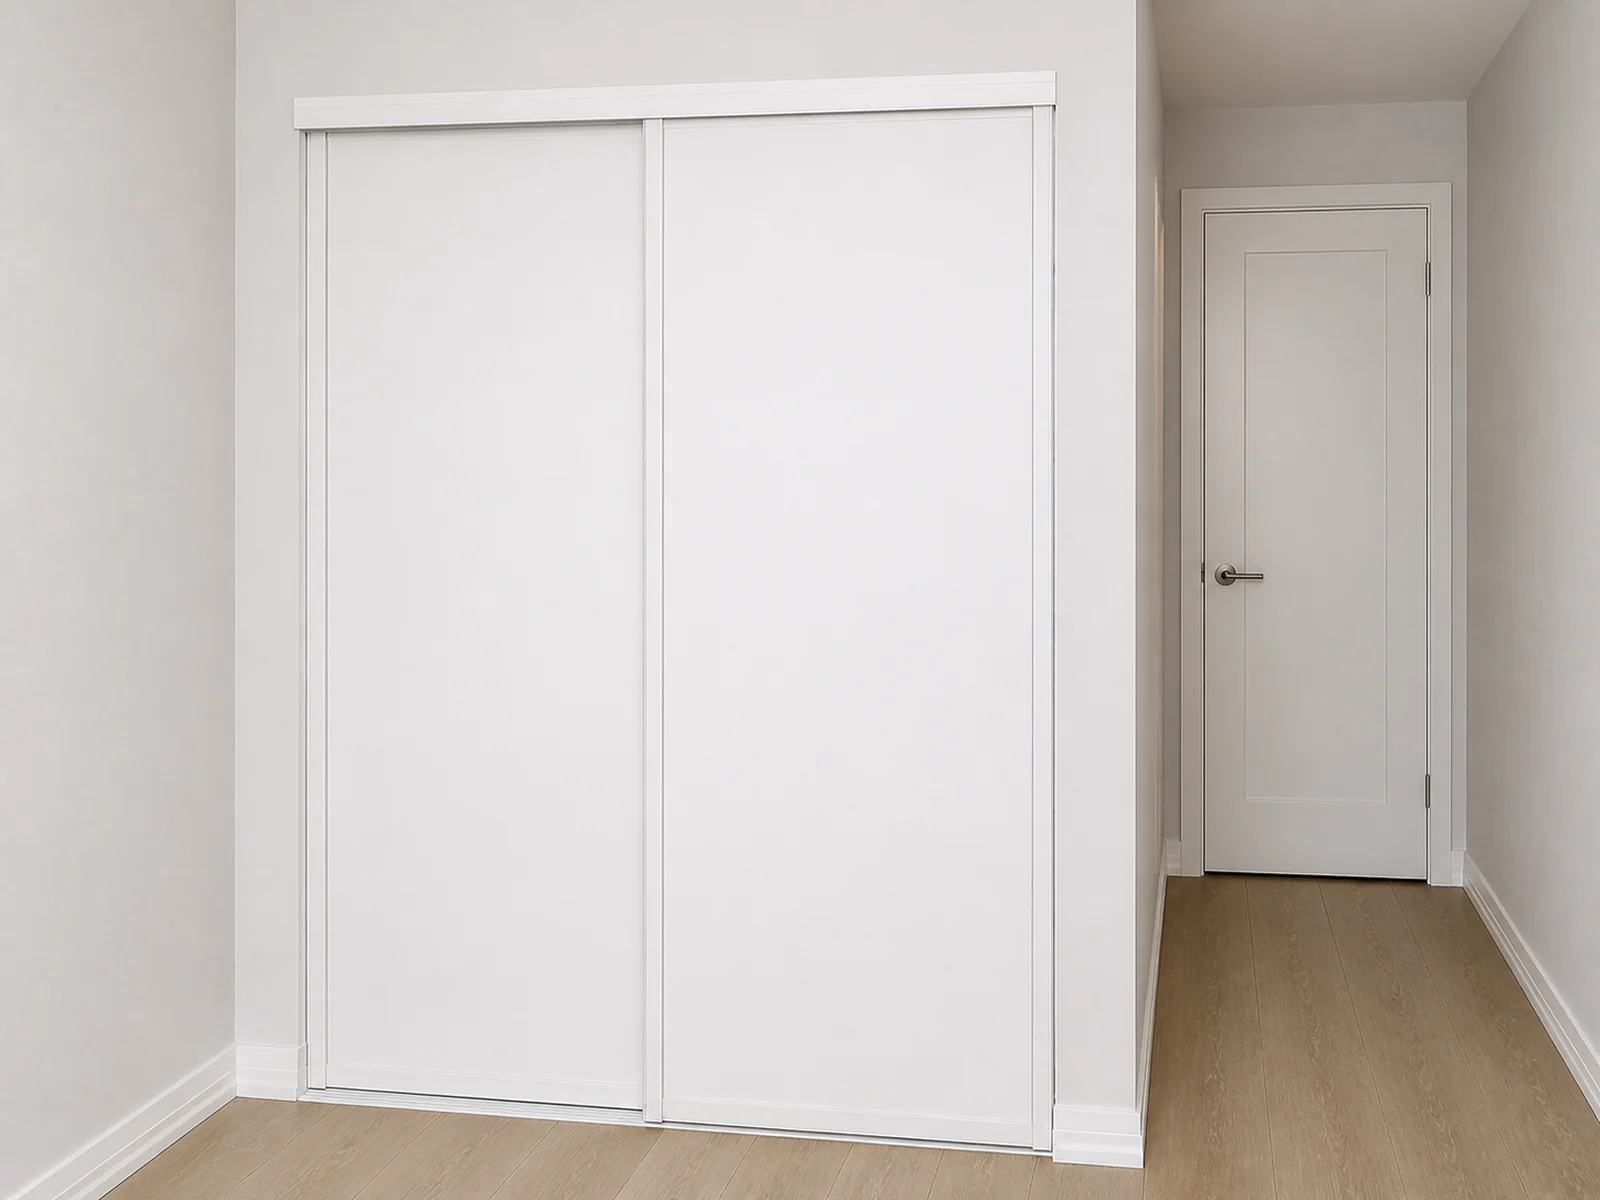
Two solid white sliding doors installed on a two-track closet opening.
Two-Panel Solid Doors
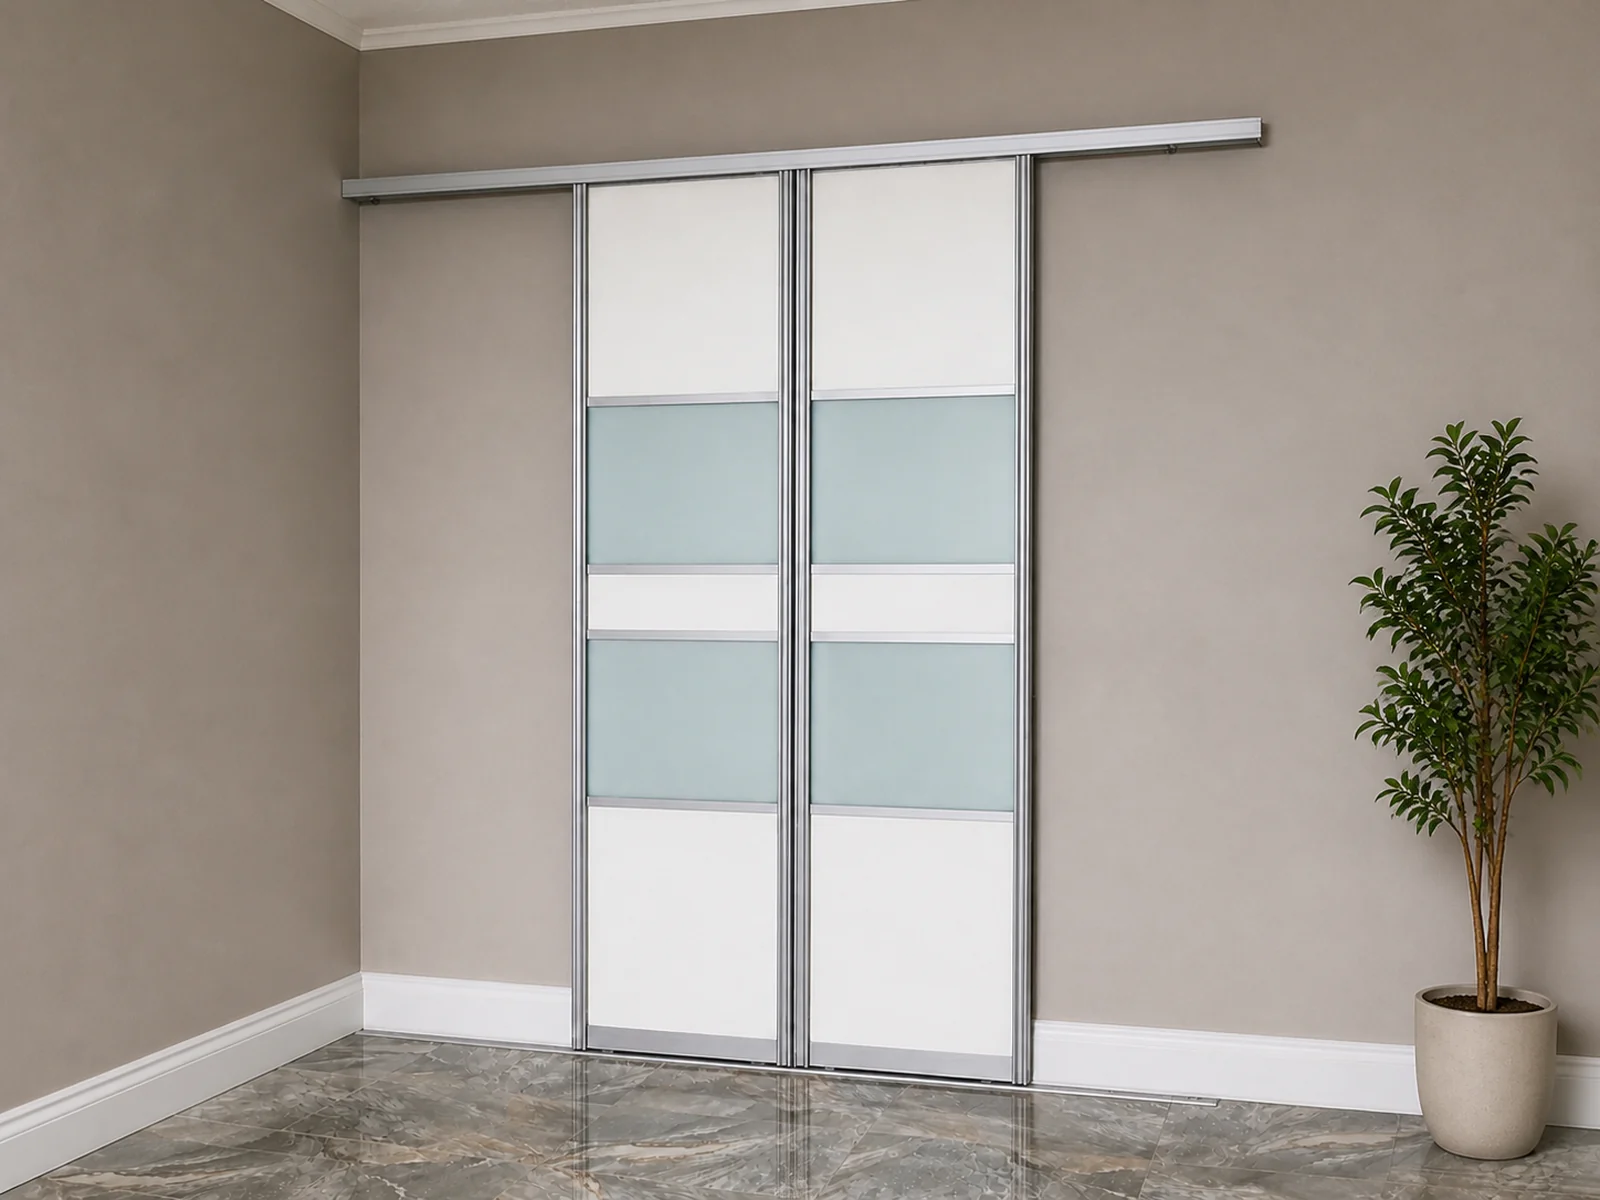
Two narrow sliding doors mounted side by side on a single wall track.
Paired Side-Mounted Doors
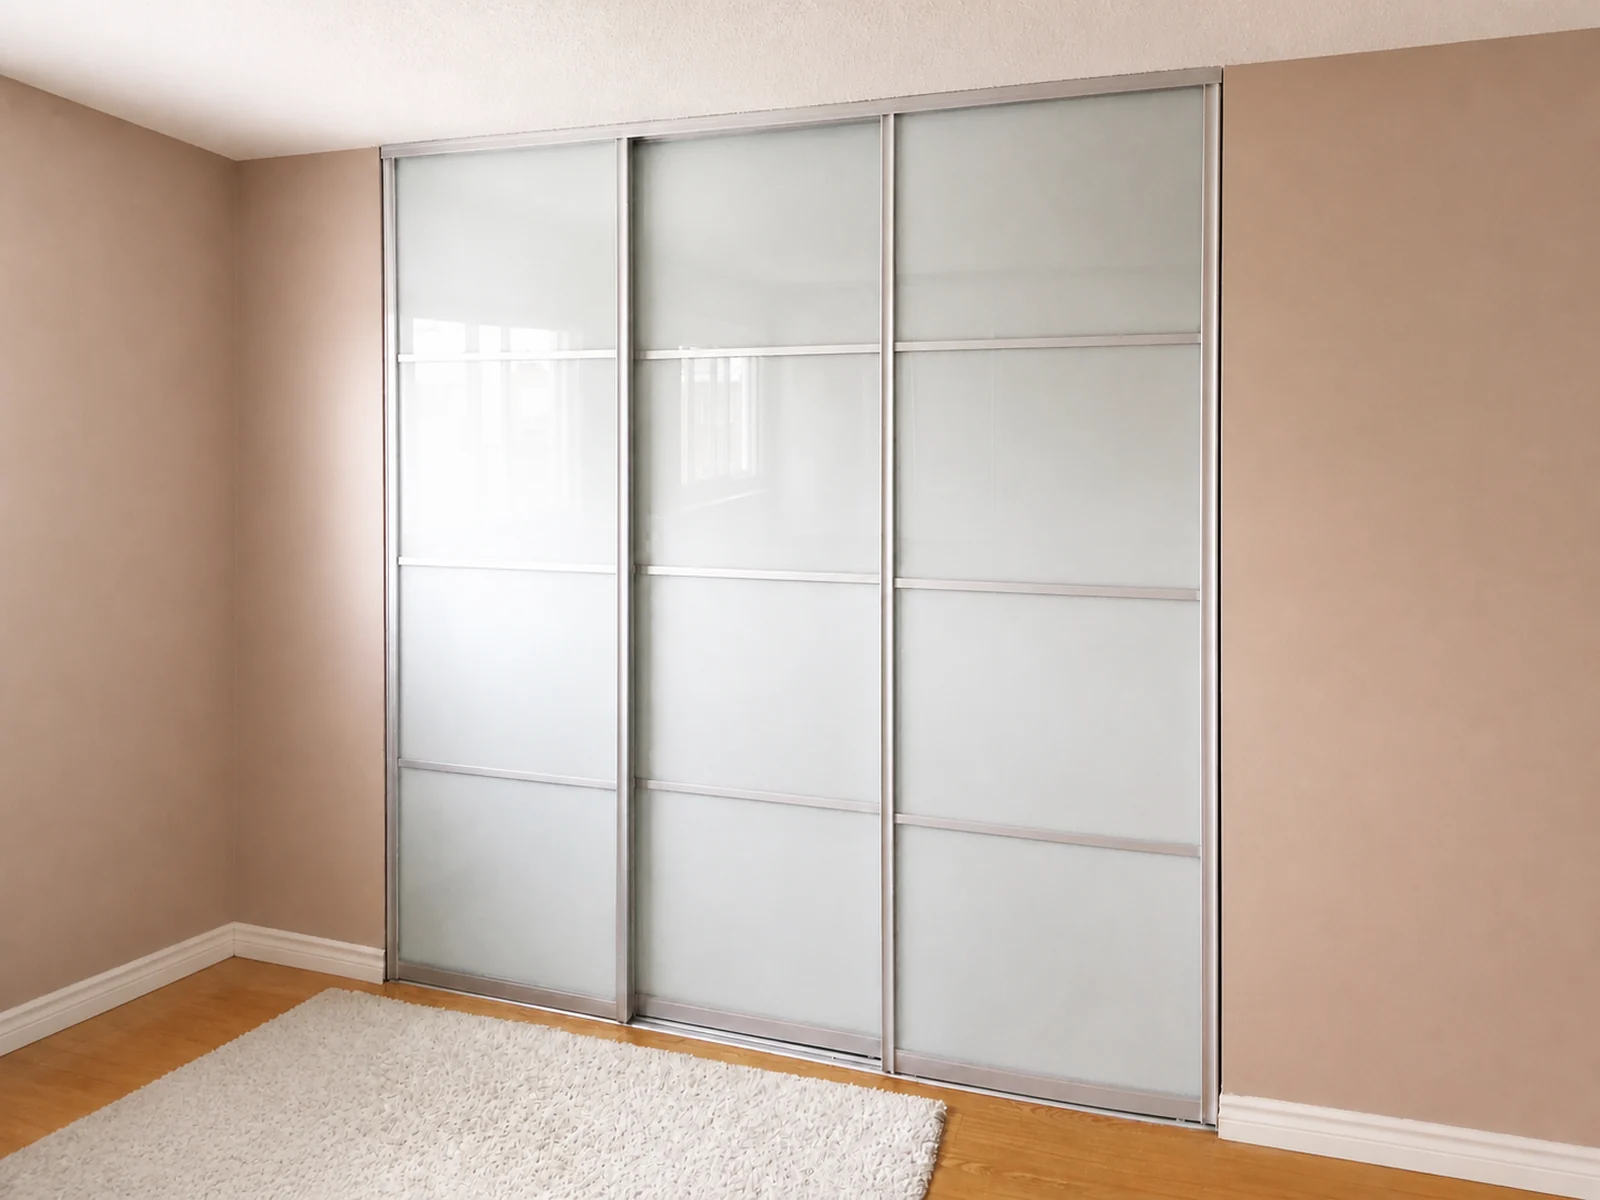
Three frosted glass closet sliding doors installed on a two-track opening.
Three-Panel Two-Track Doors
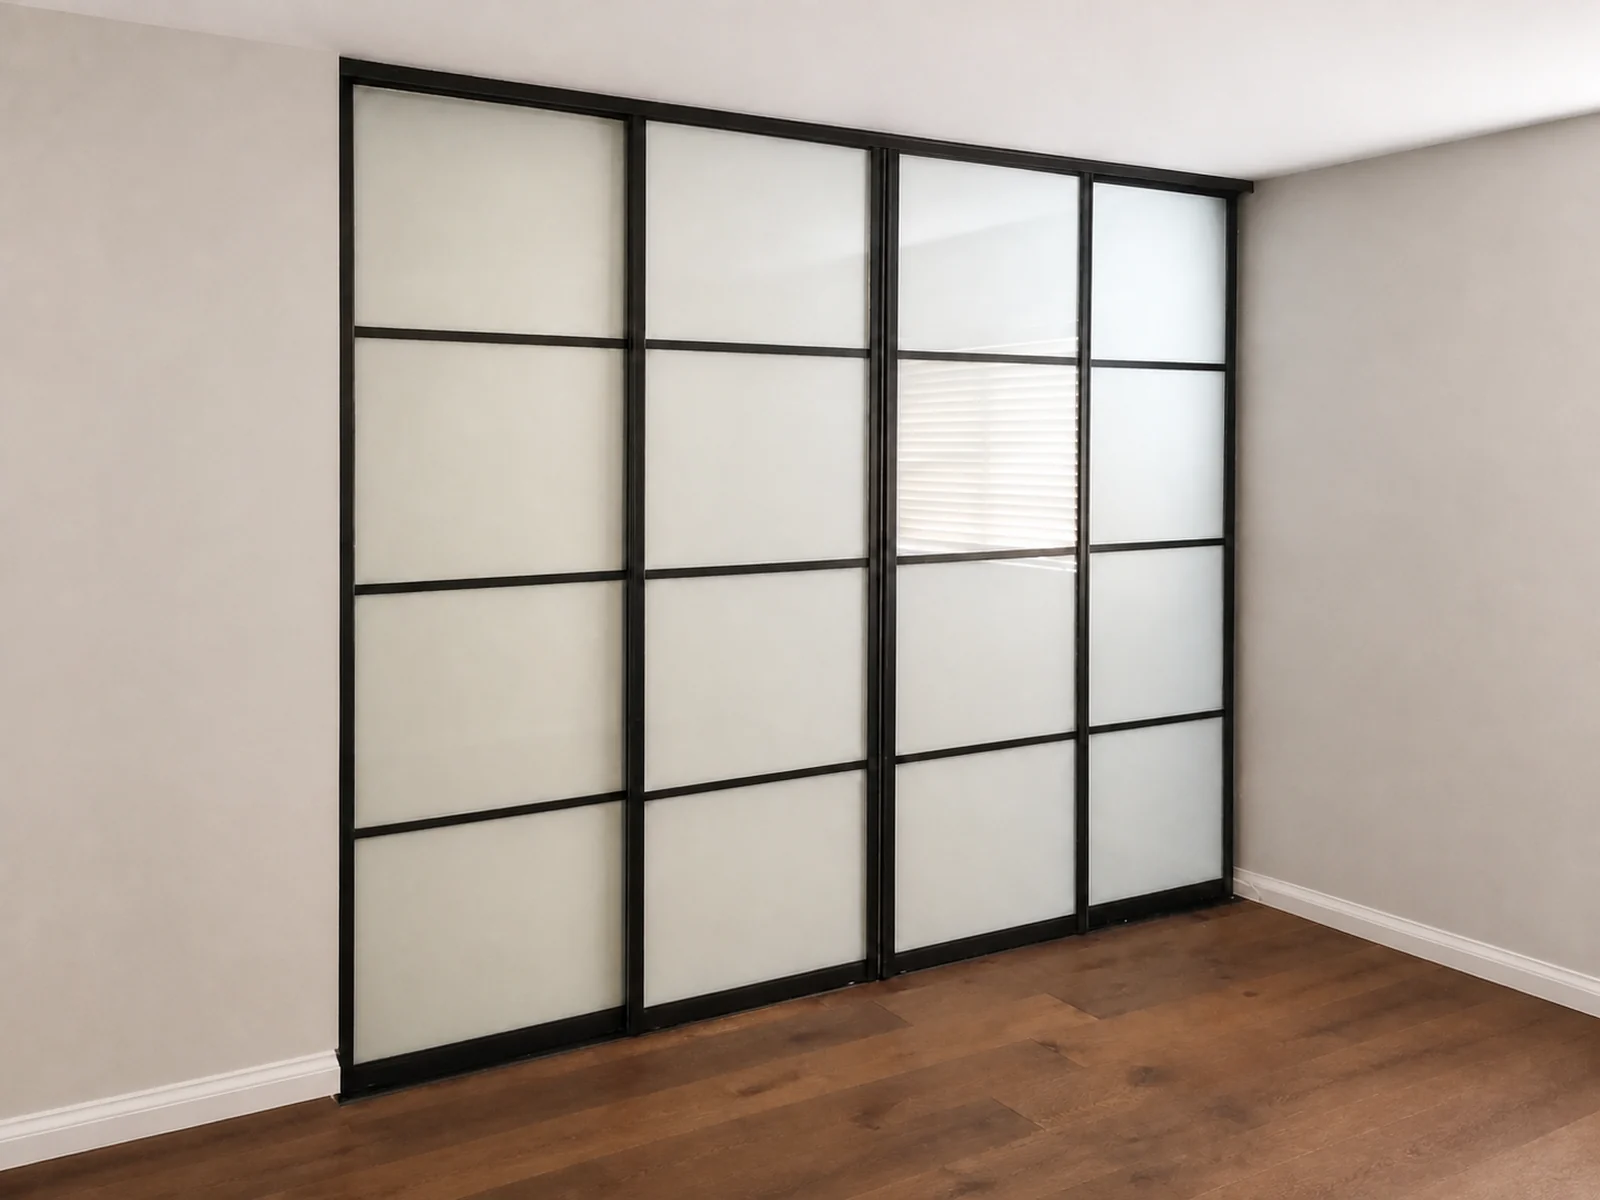
Four black-framed frosted glass closet doors shown across the closed opening.
Four Black-Framed Doors
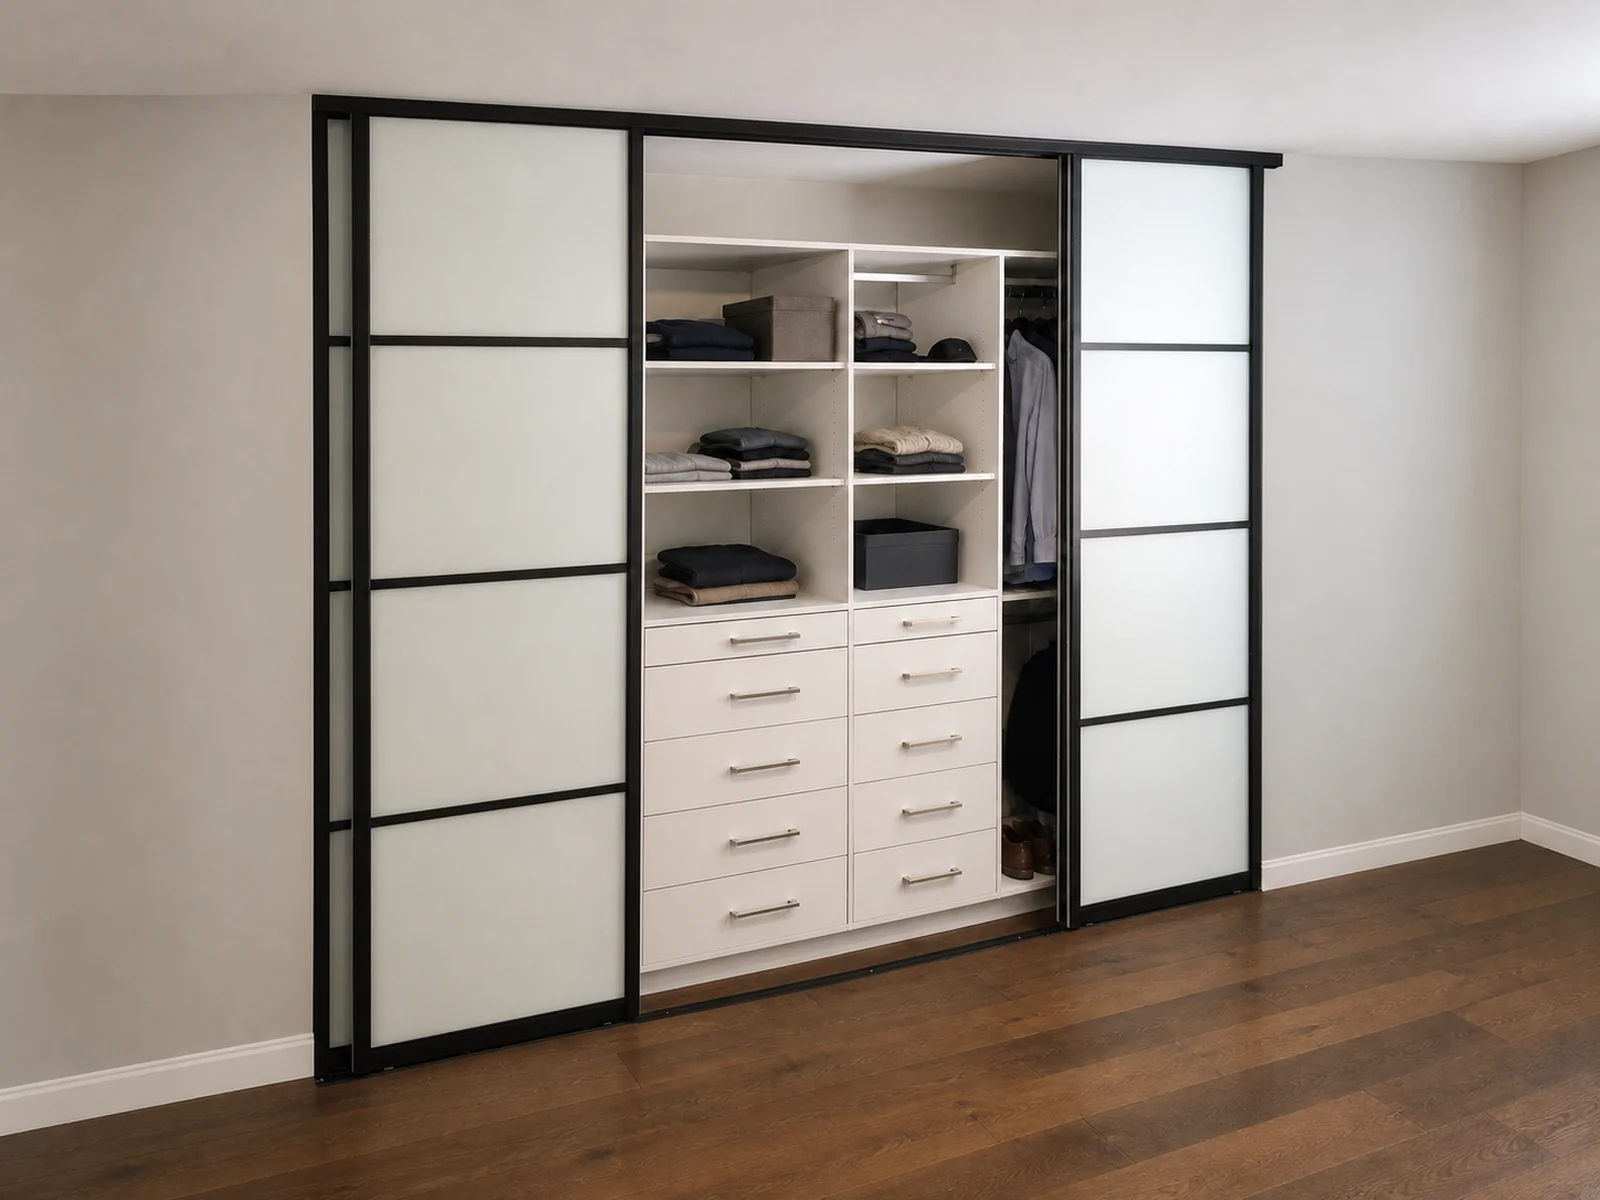
Four black-framed closet doors opened from the centre to reveal fitted storage.
Centre-Opening Four-Panel System
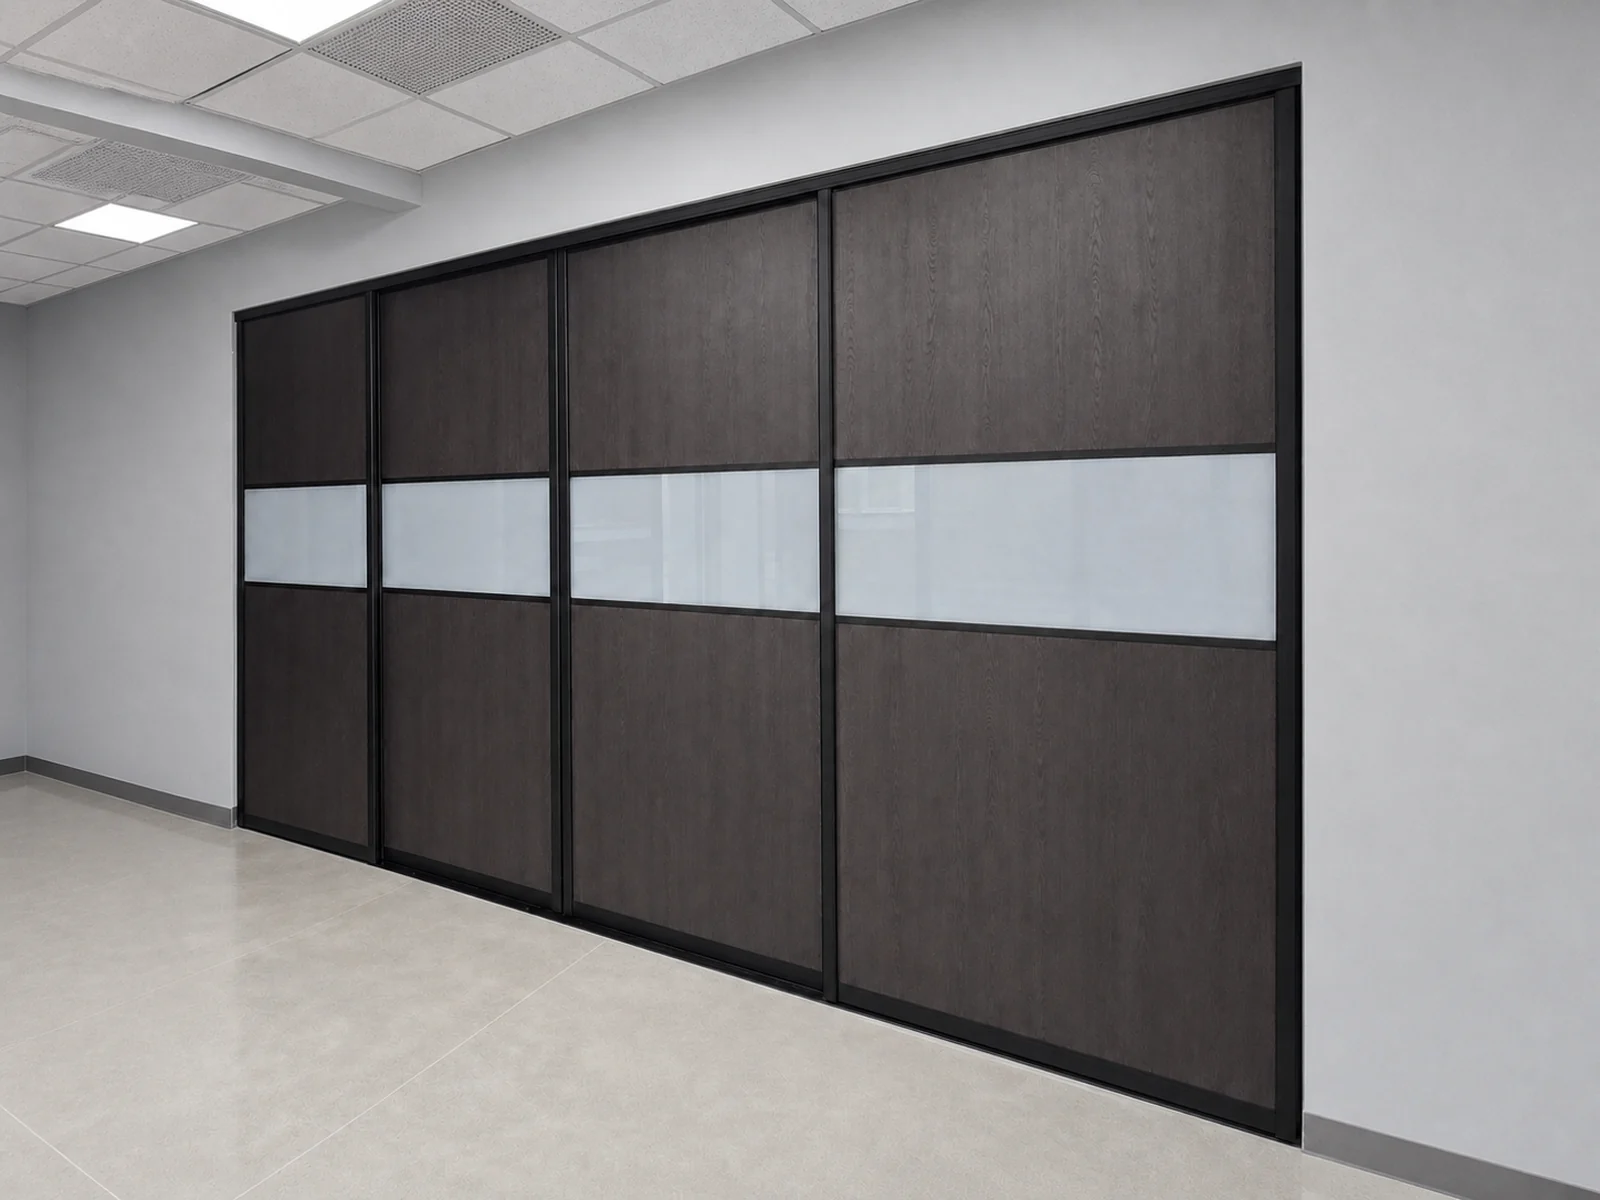
Four extra-wide black-framed sliding doors with dark wood and frosted glass panels.
Extra-Wide Four-Panel Opening
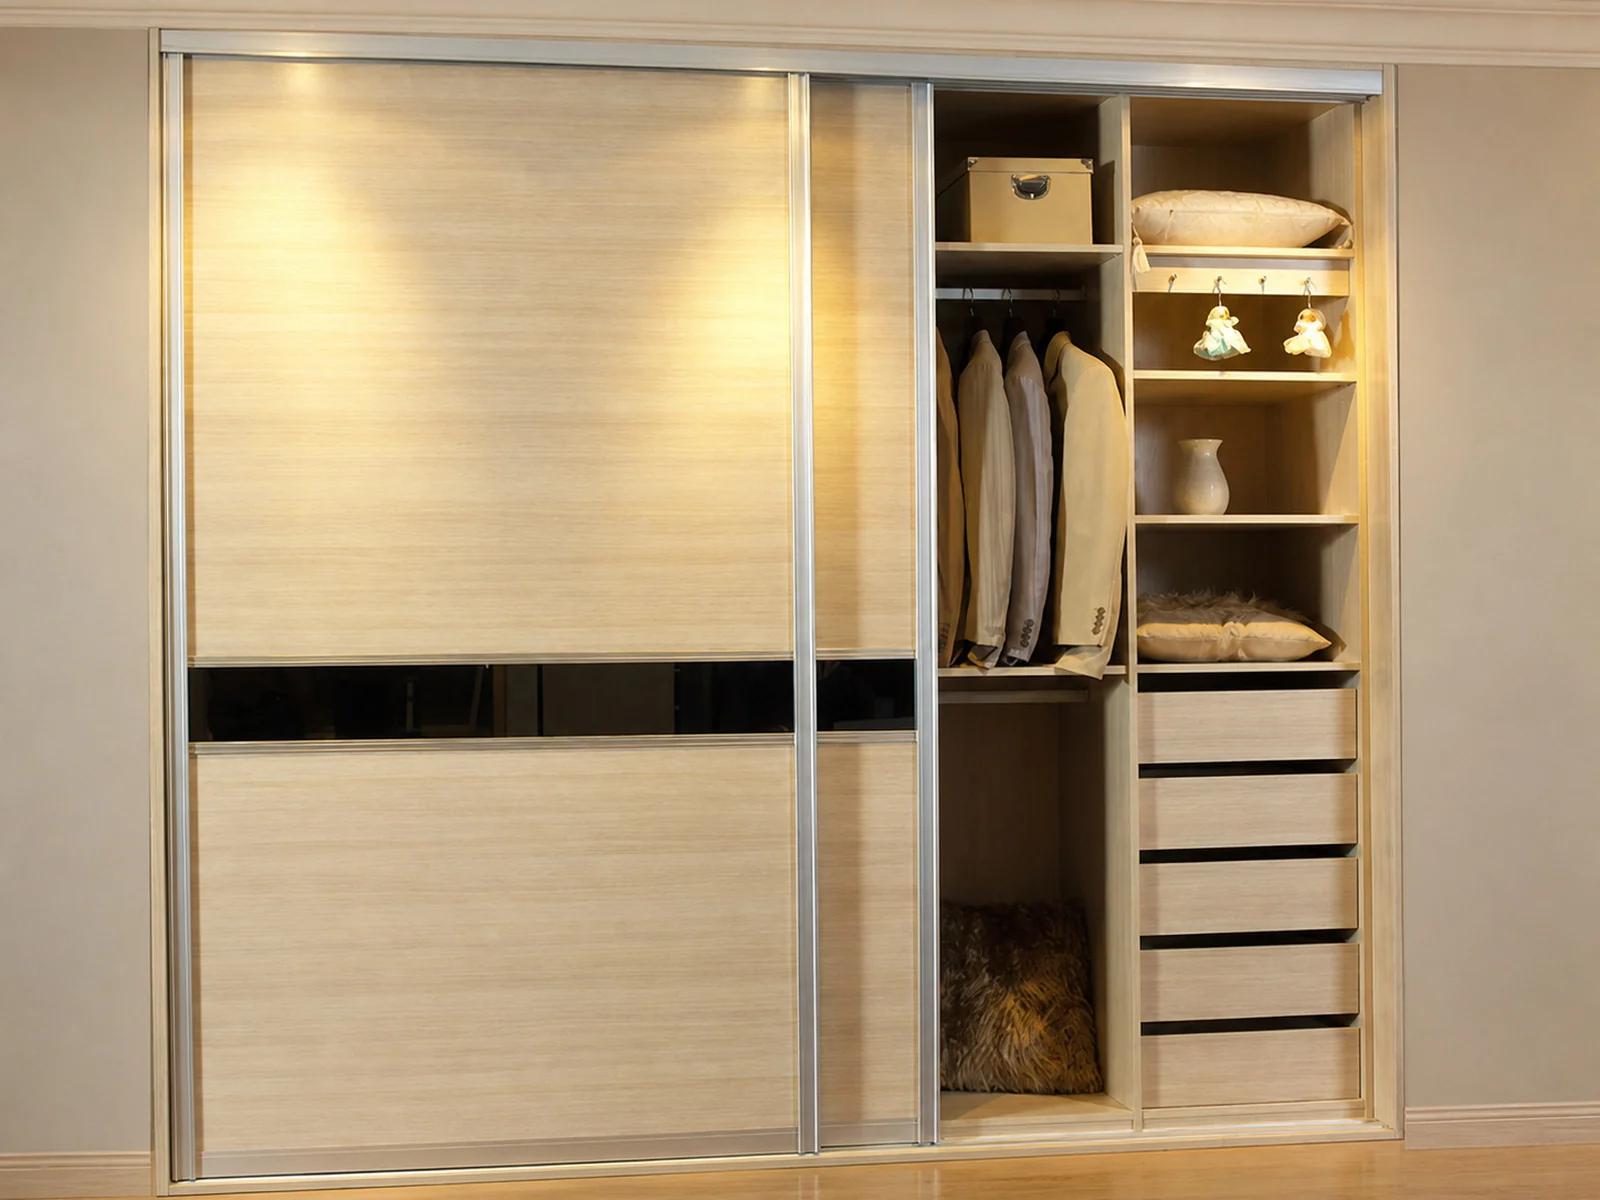
Built-in closet with two wood sliding doors and a narrow horizontal glass accent.
Built-in Closet with Glass Accent
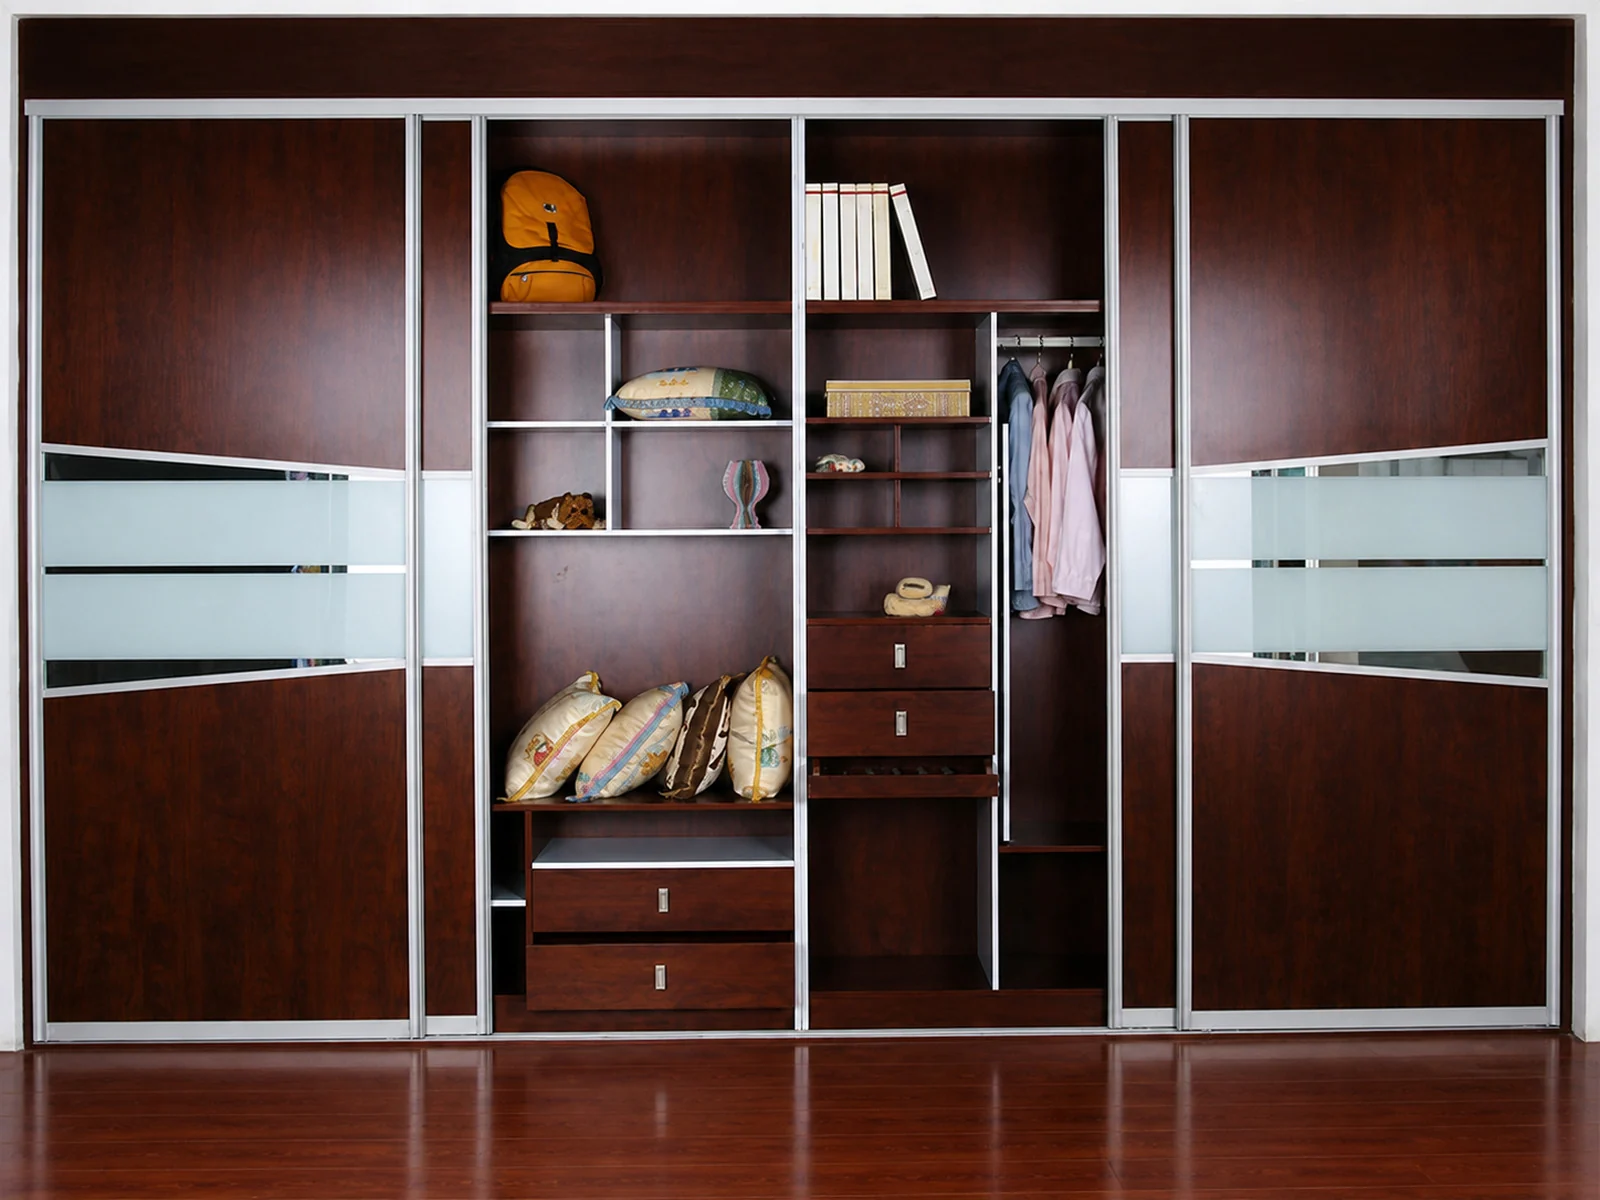
Four wood and glass sliding doors arranged around a fitted reach-in closet.
Four-Panel Reach-in Closet
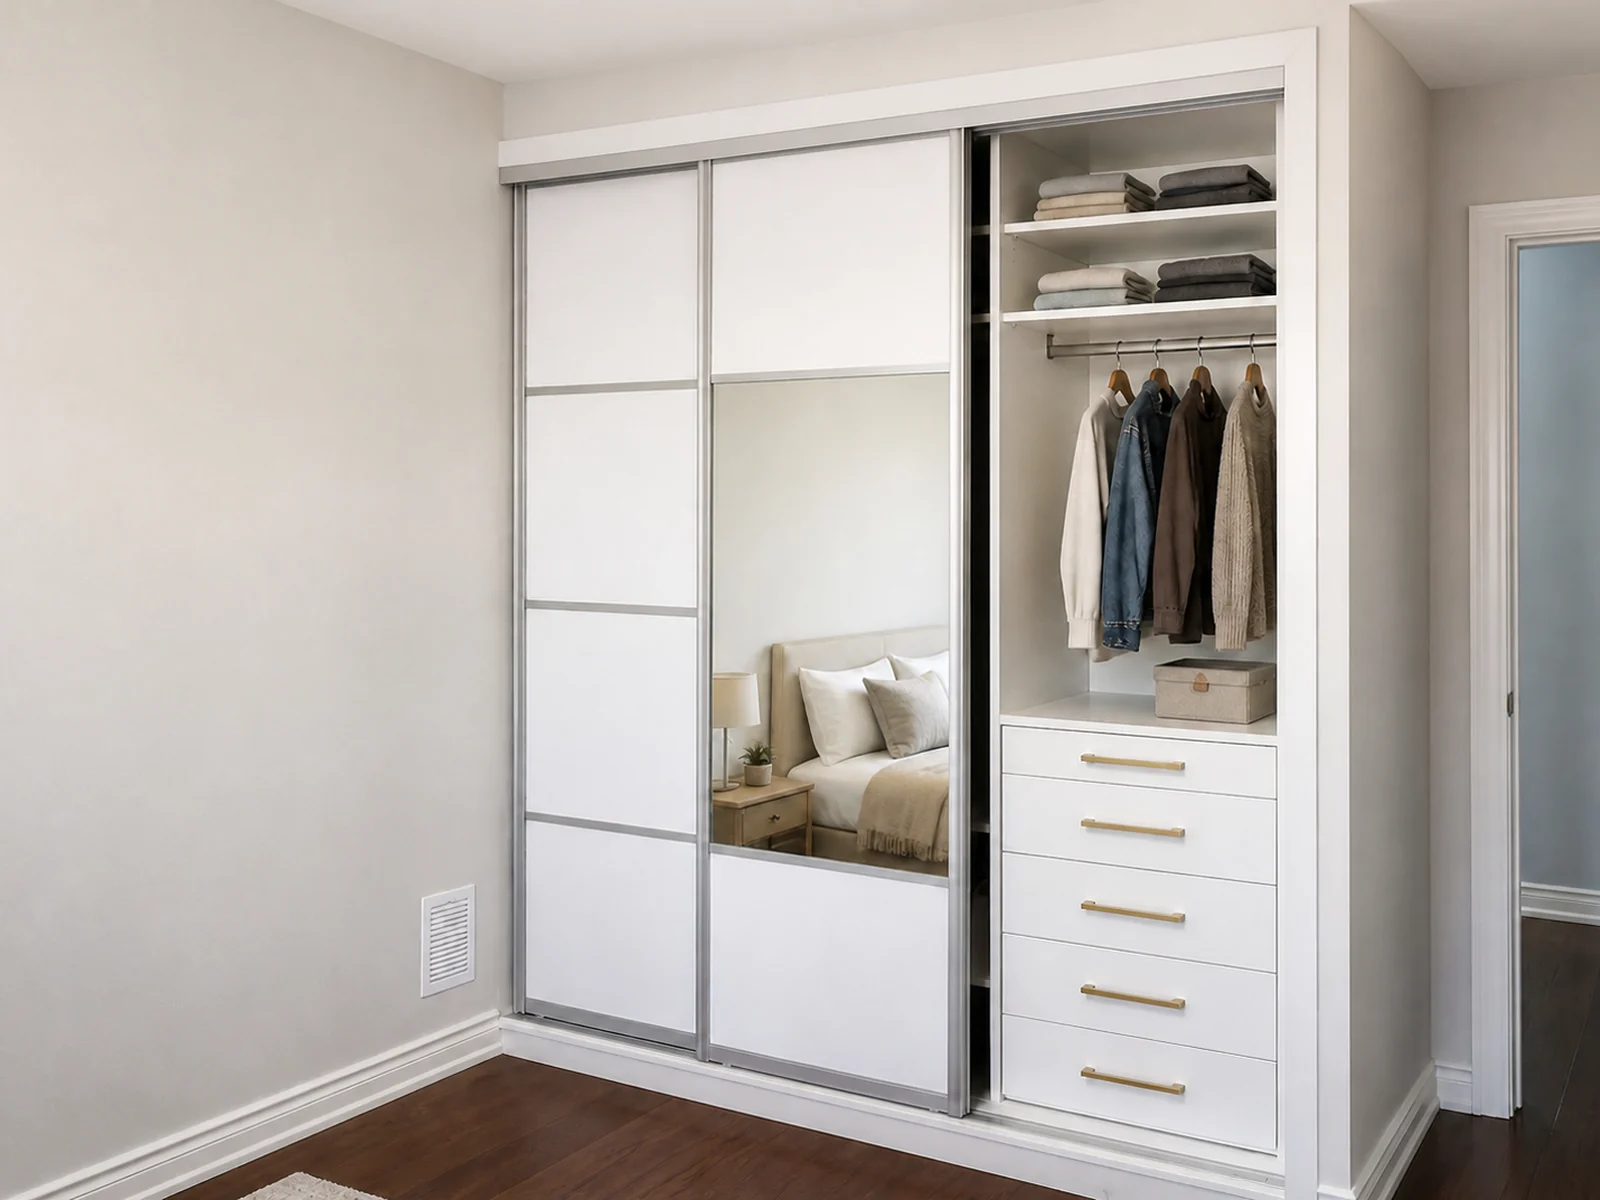
Sliding mirror and solid panels integrated into a fitted bedroom wardrobe.
Sliding Doors in a Built-in Wardrobe
Walk-in closet with sliding glass doors below hinged overhead cabinets.
Walk-in Closet with Upper Cabinets
Sliding closet door installed between a raised base and the ceiling inside a walk-in closet.
Base-and-Ceiling-Mounted Door

How to Start

From opening details to next steps

A few practical details are enough to begin the conversation.

01

Share closet opening size or photos

Send the approximate width, height, and a few photos of the opening.

02

Choose door style

Review mirror, glass, solid panel, or mixed-material directions for the closet.

03

Confirm quote and measurement

A site measurement may confirm final size before production.