
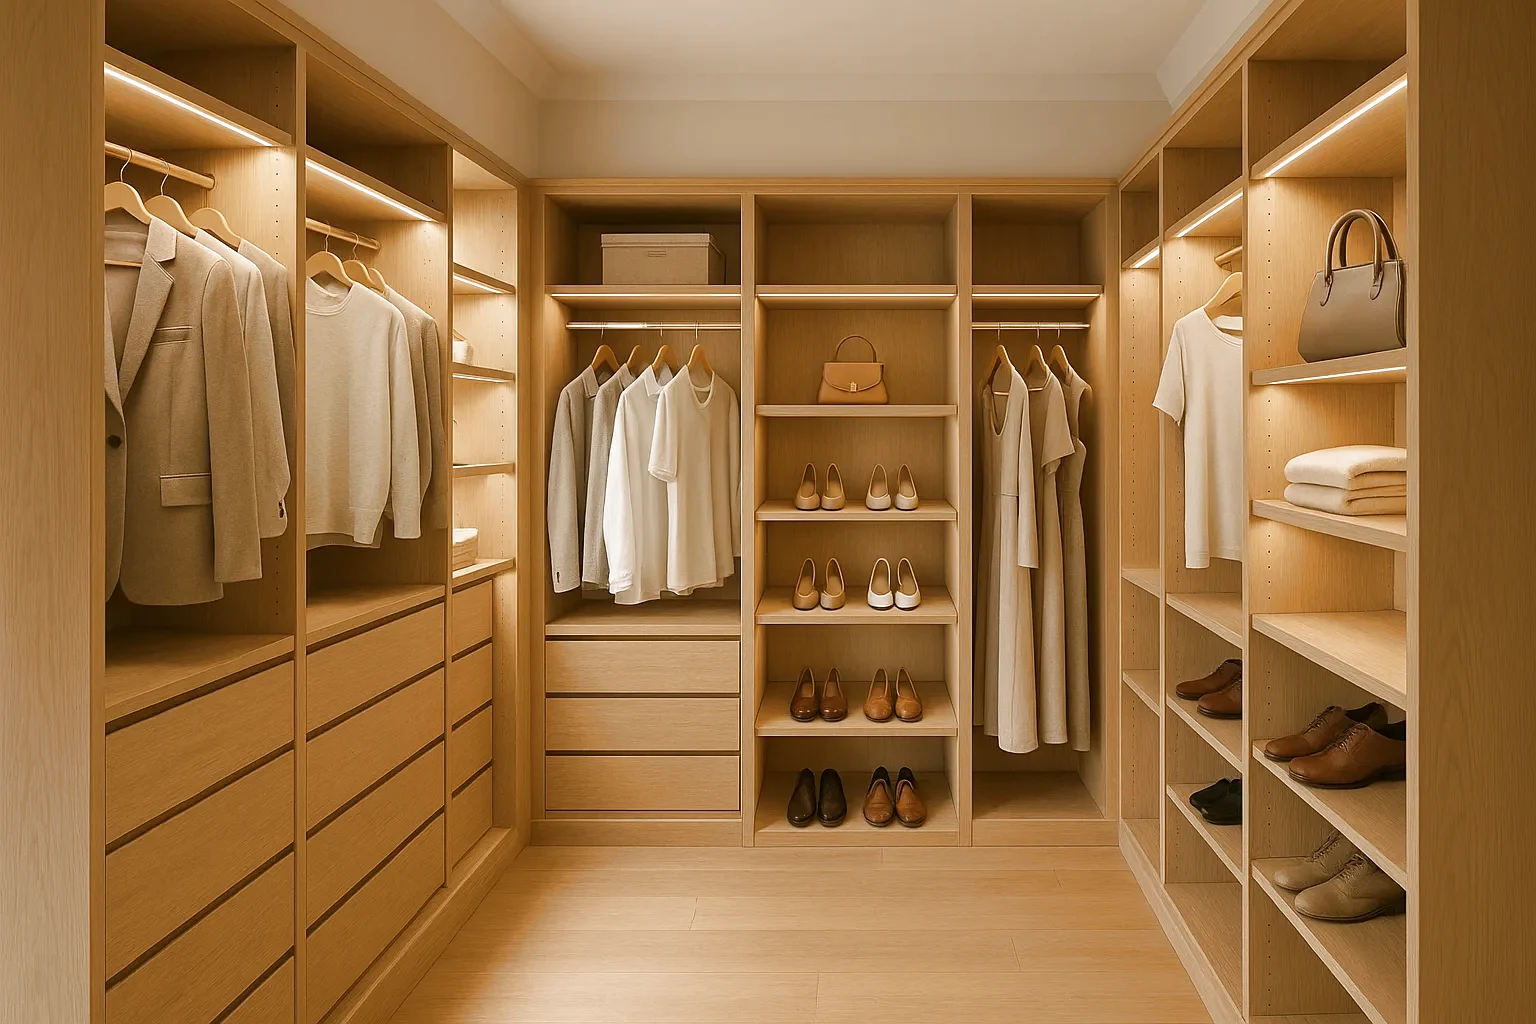
Walk-In Closets
Dedicated closet rooms planned around clear walking space, hanging zones, shelves, drawers, shoe storage, lighting, and daily routines.
Planning a Walk-In Closet
Start with the room dimensions, doorway, clear walking area, hanging needs, shelving, drawers, and fixed features that must remain accessible.
Related Completed Work
Completed Roomidea walk-in closets showing varied layouts, finishes, hanging zones, shelves, and drawers.
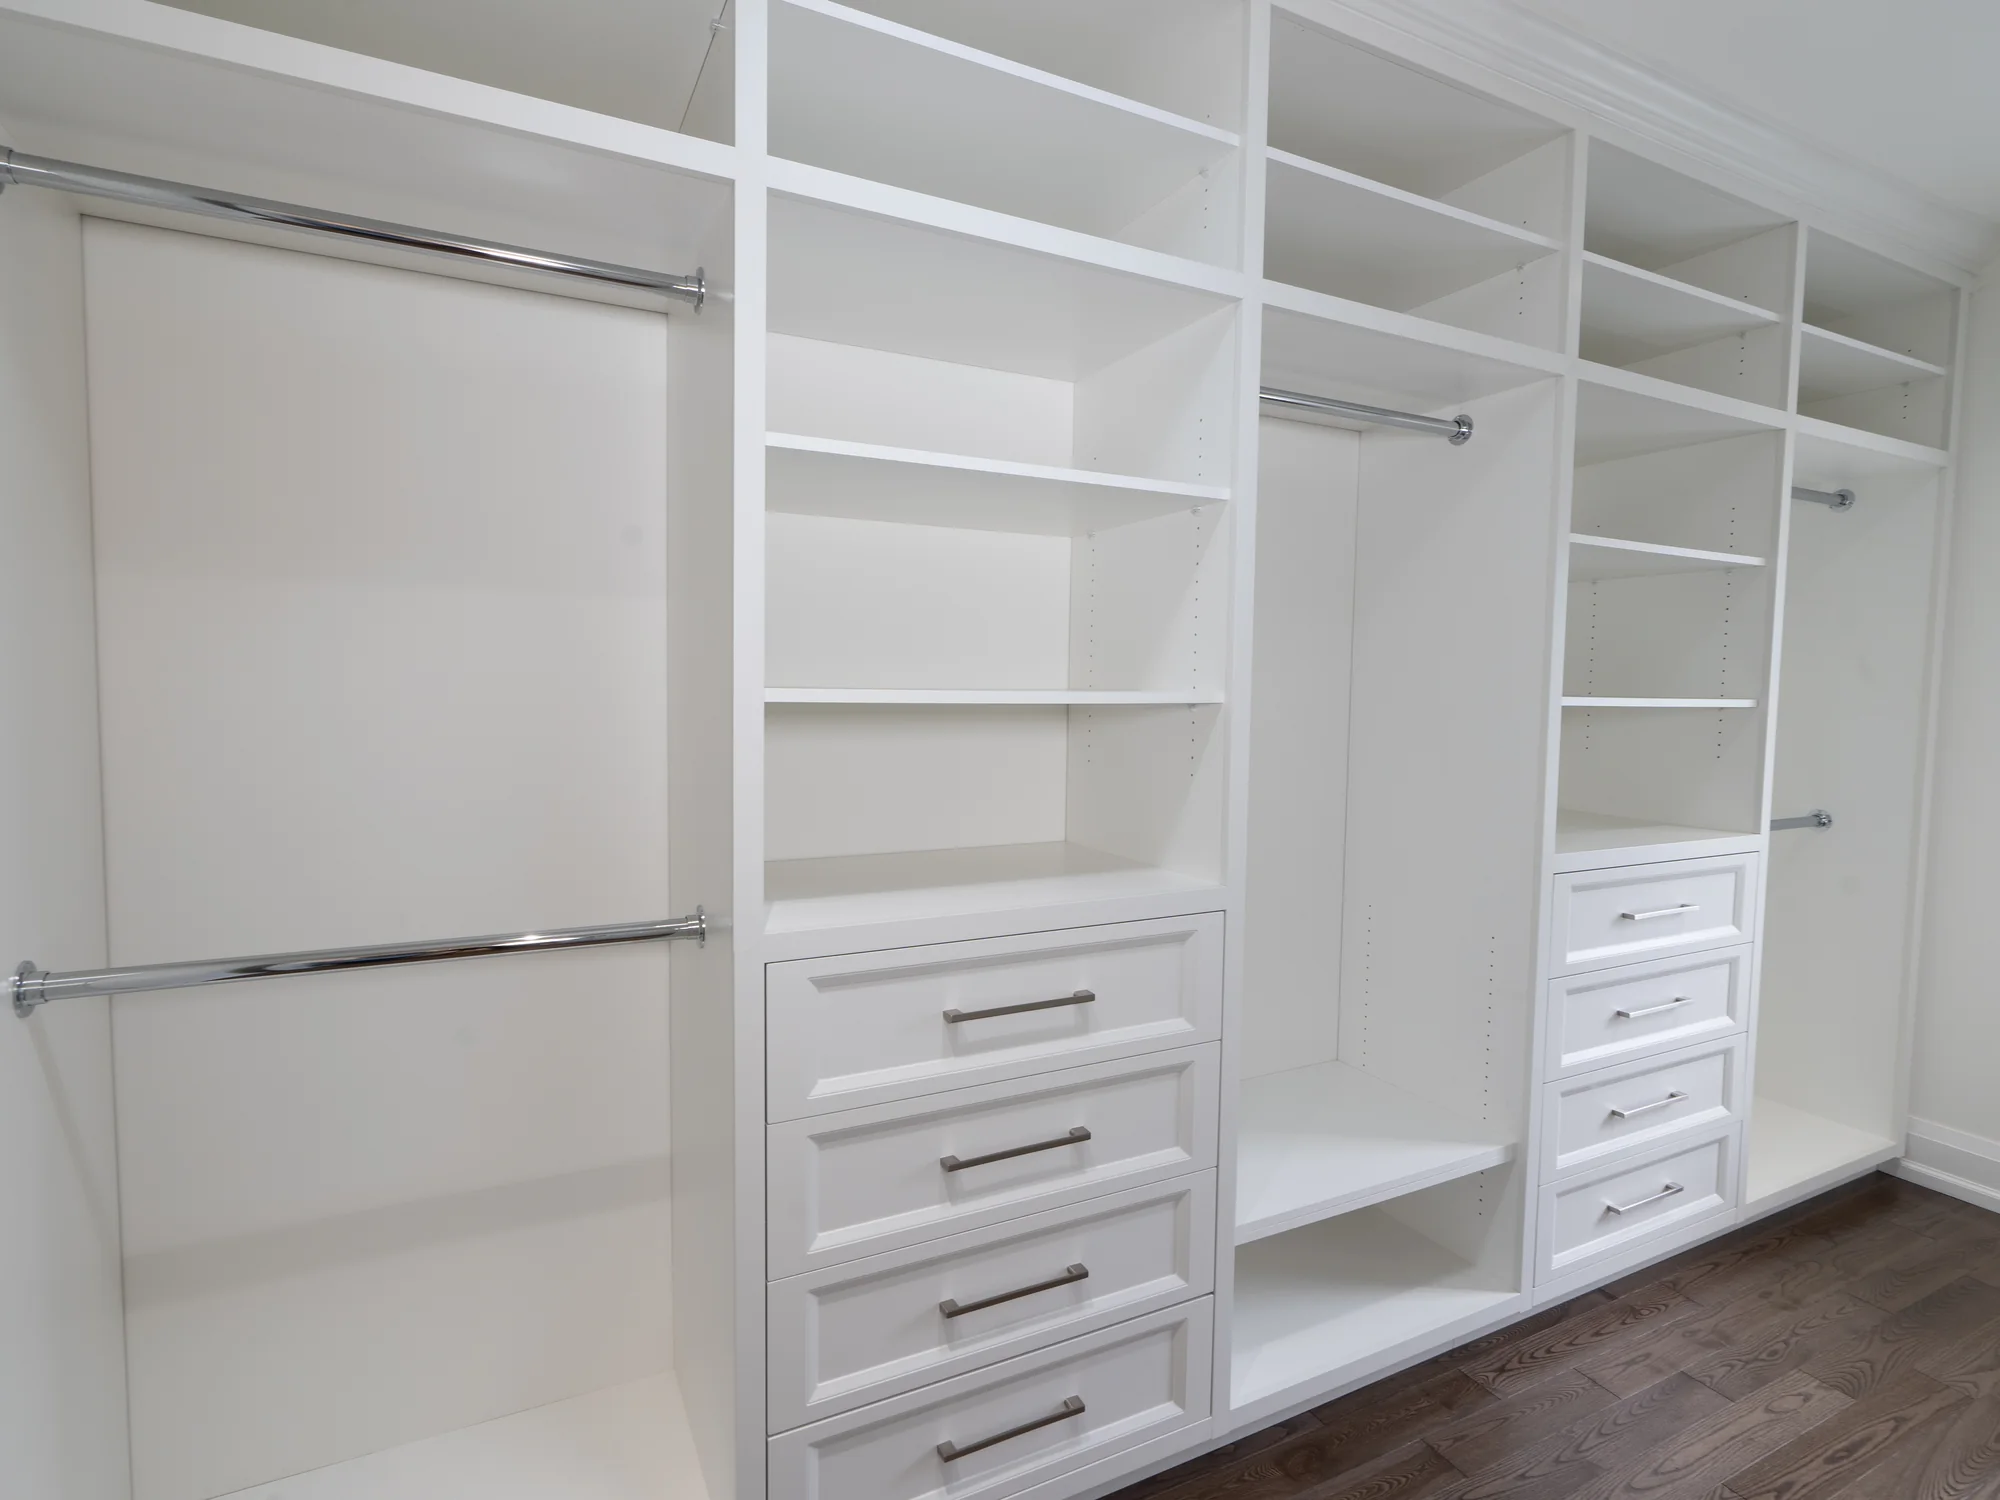
White Walk-in Storage
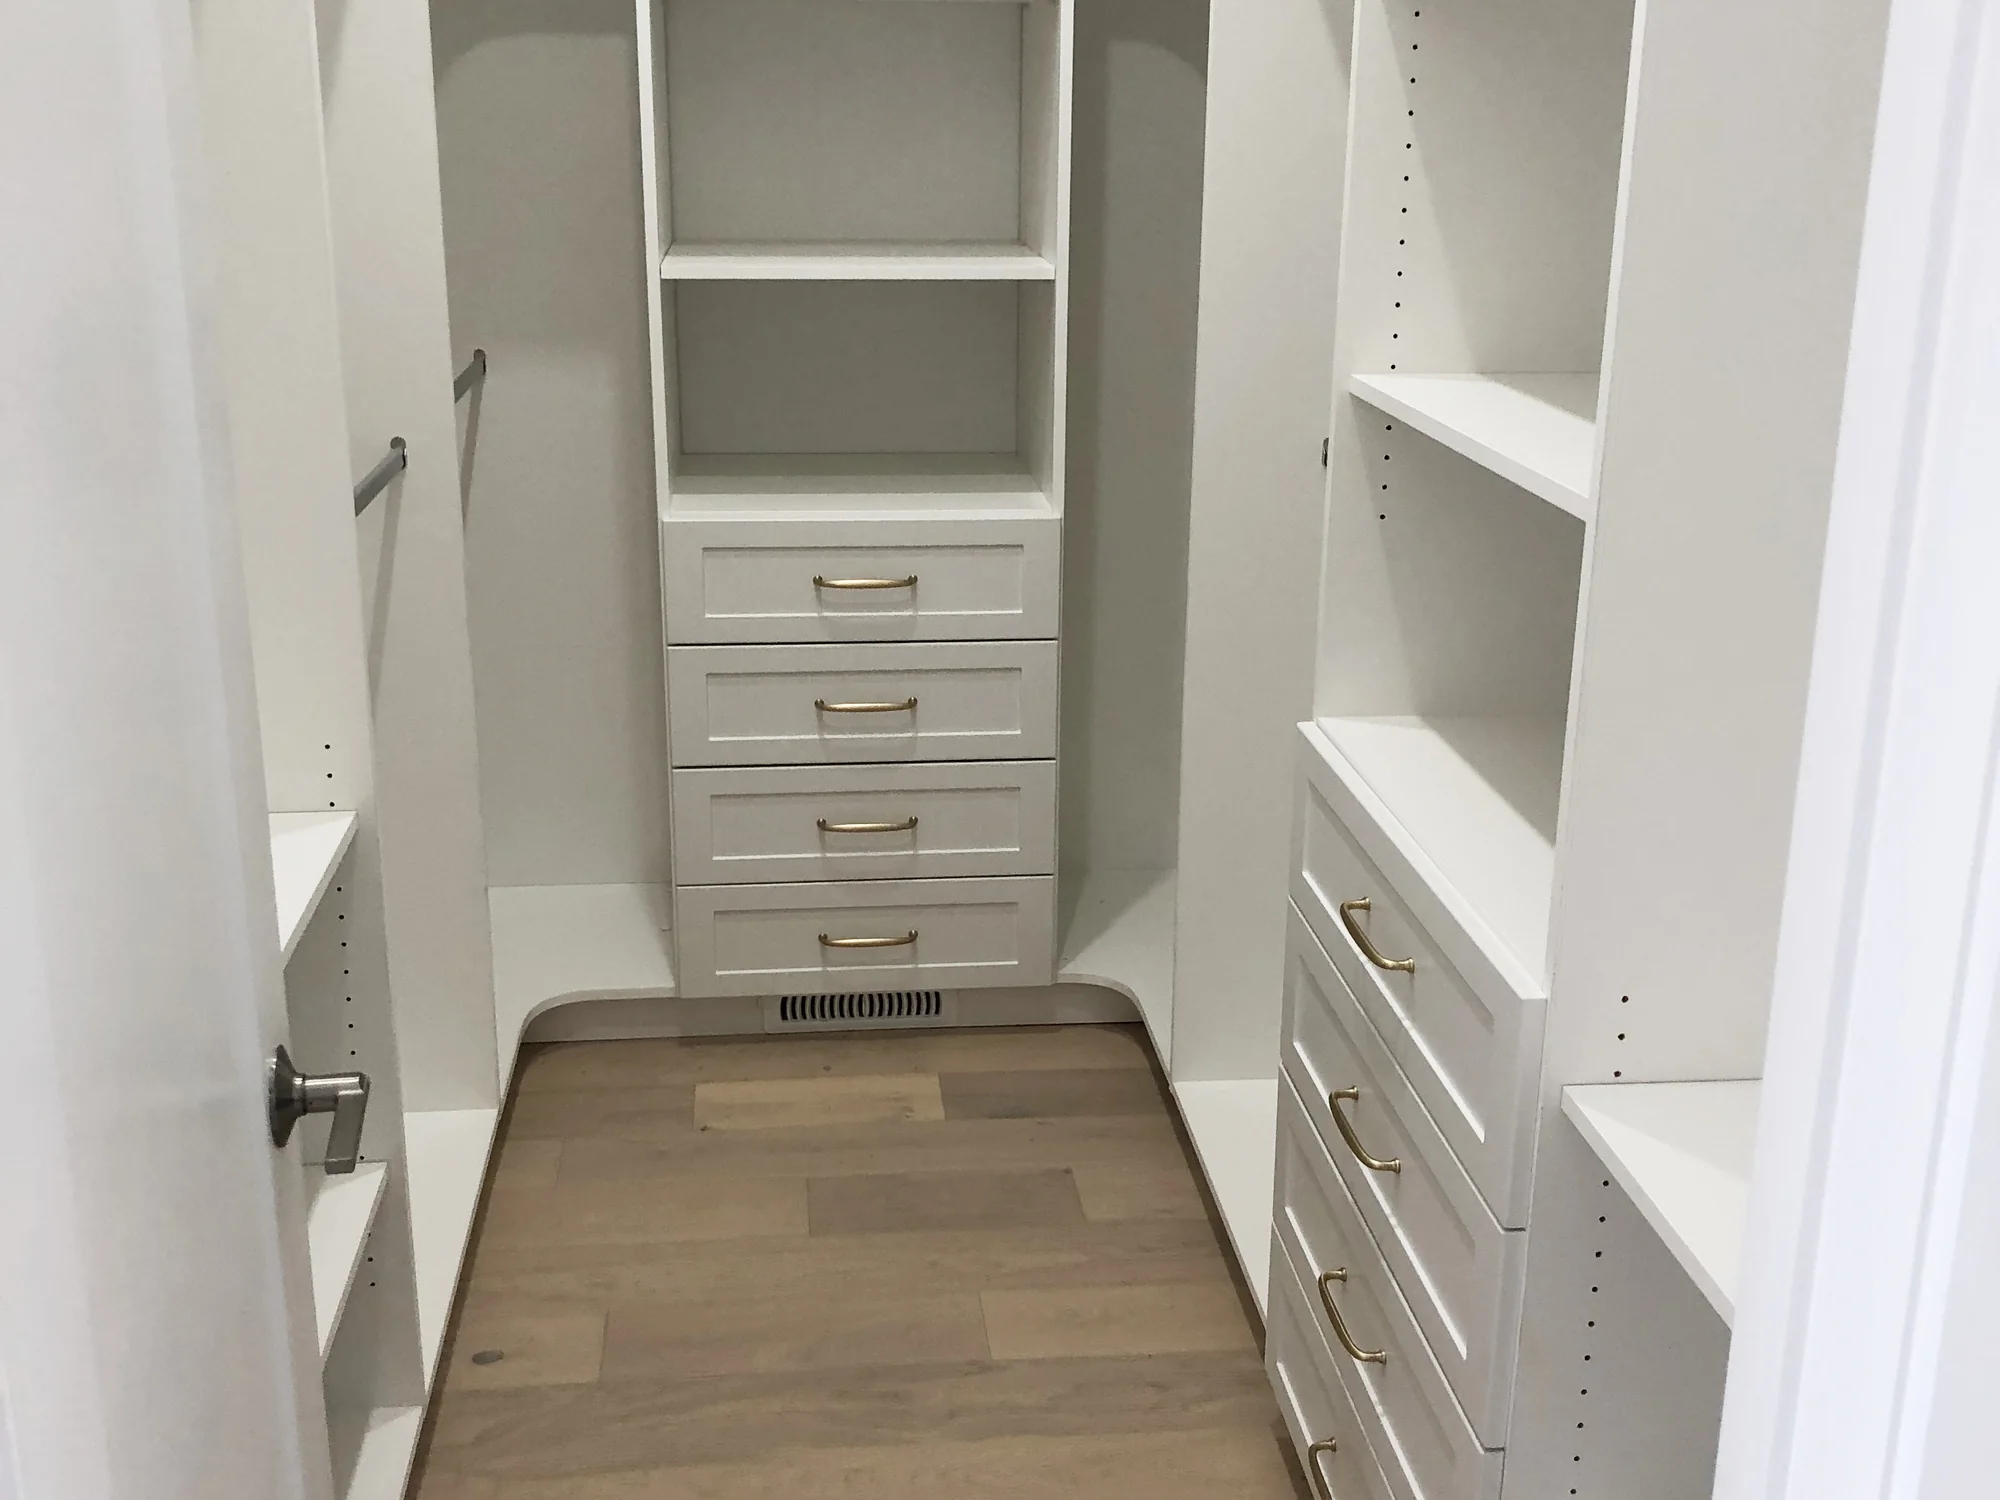
U-shaped Walk-in
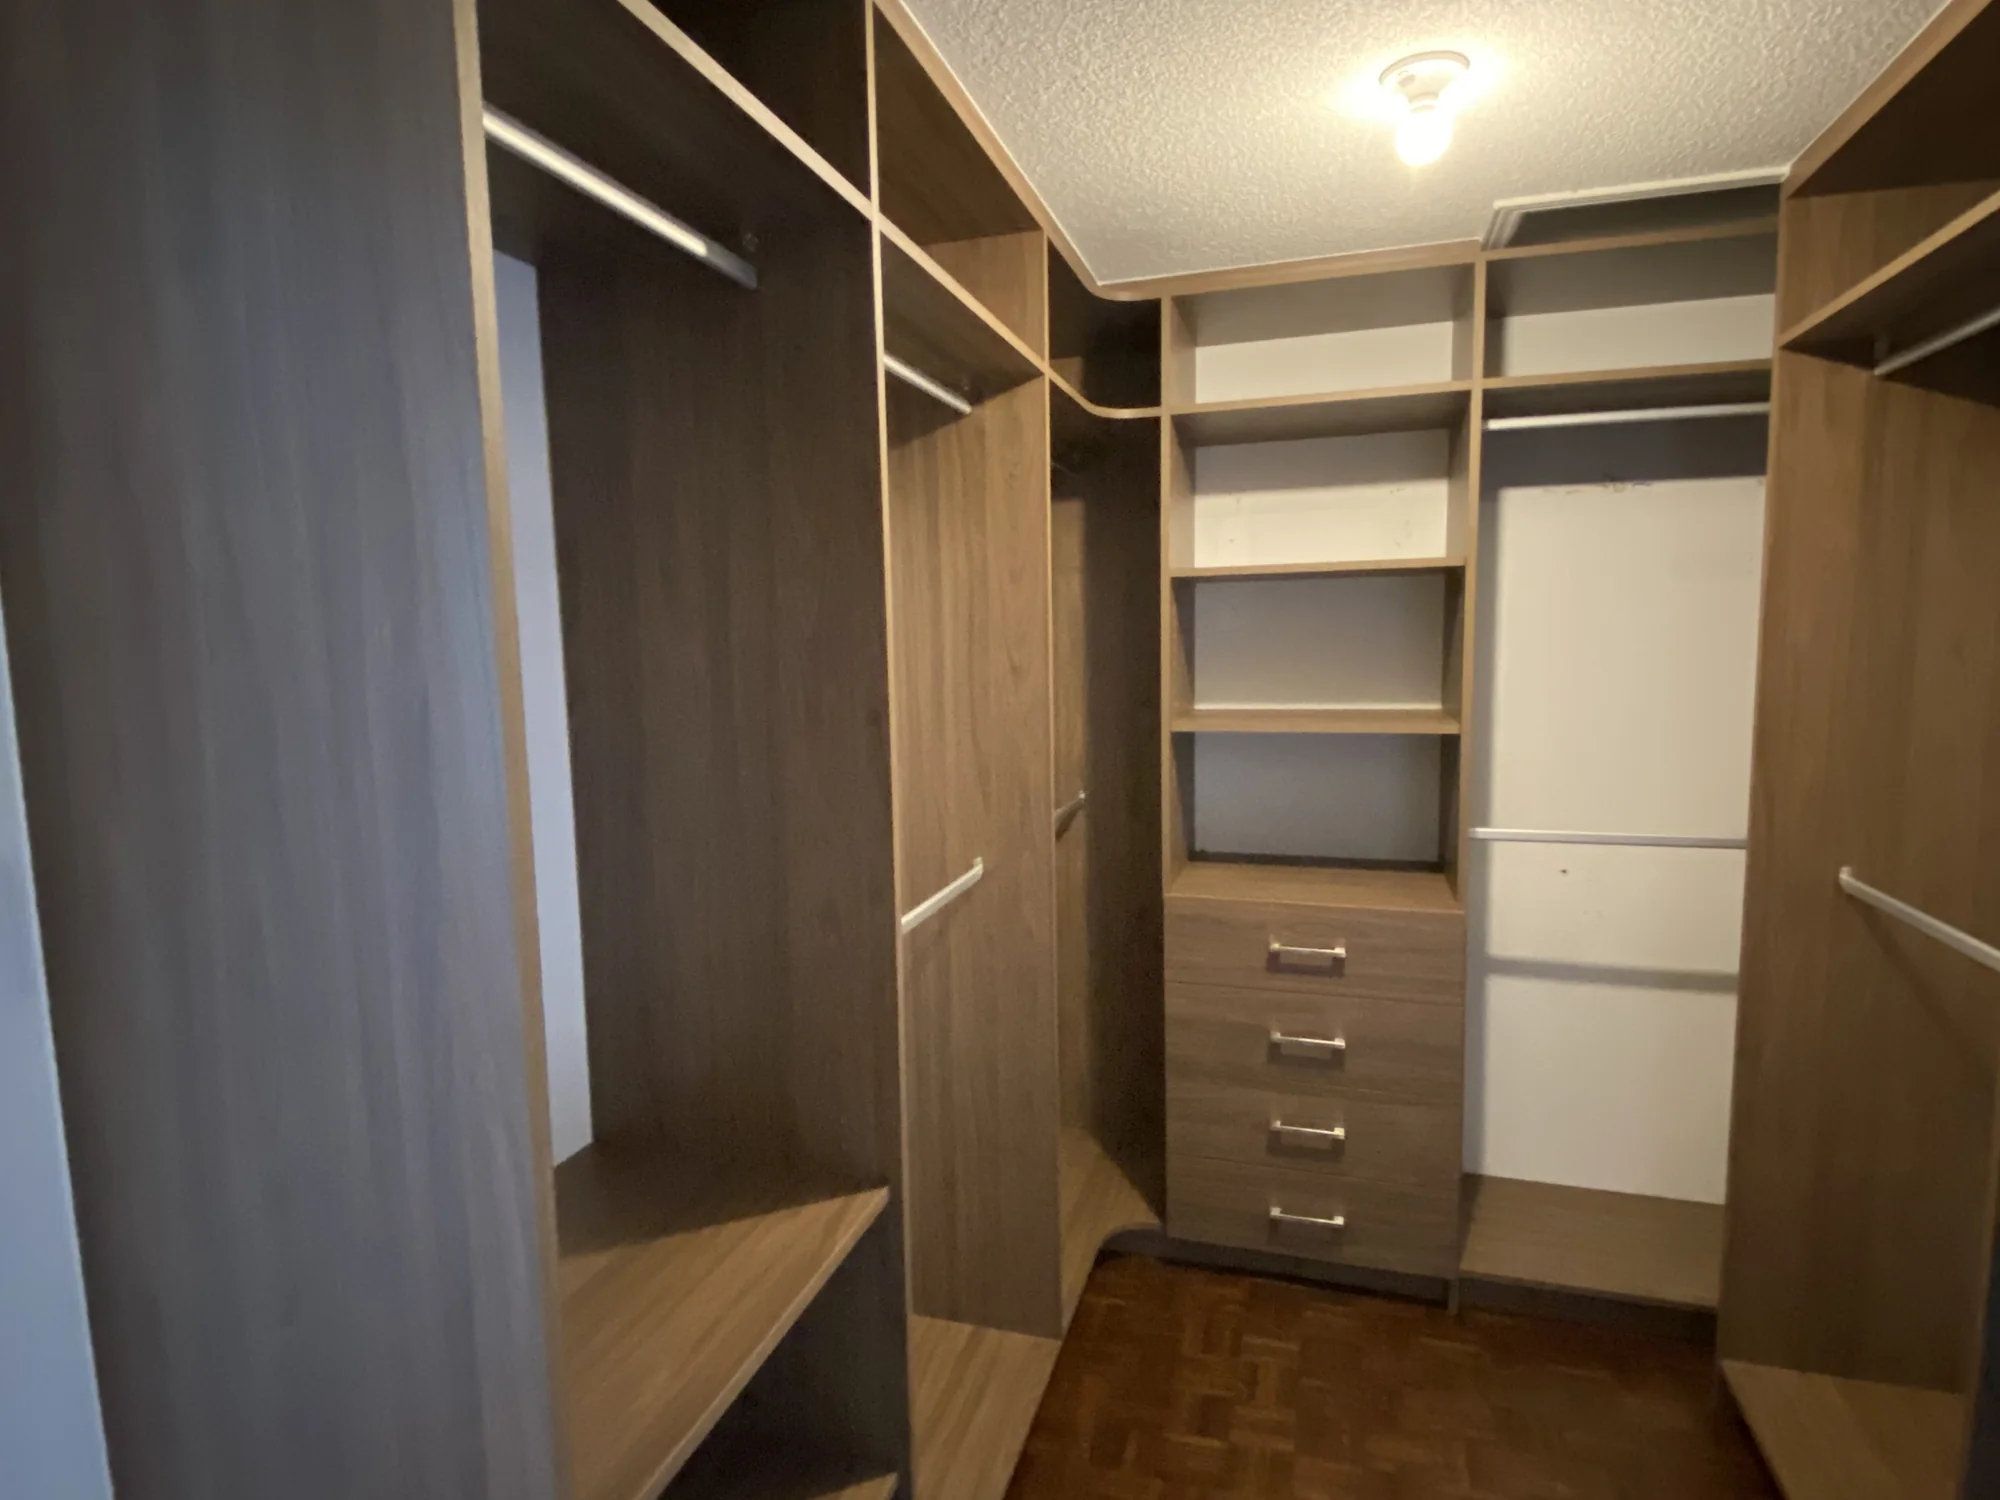
Dark Wood Walk-in
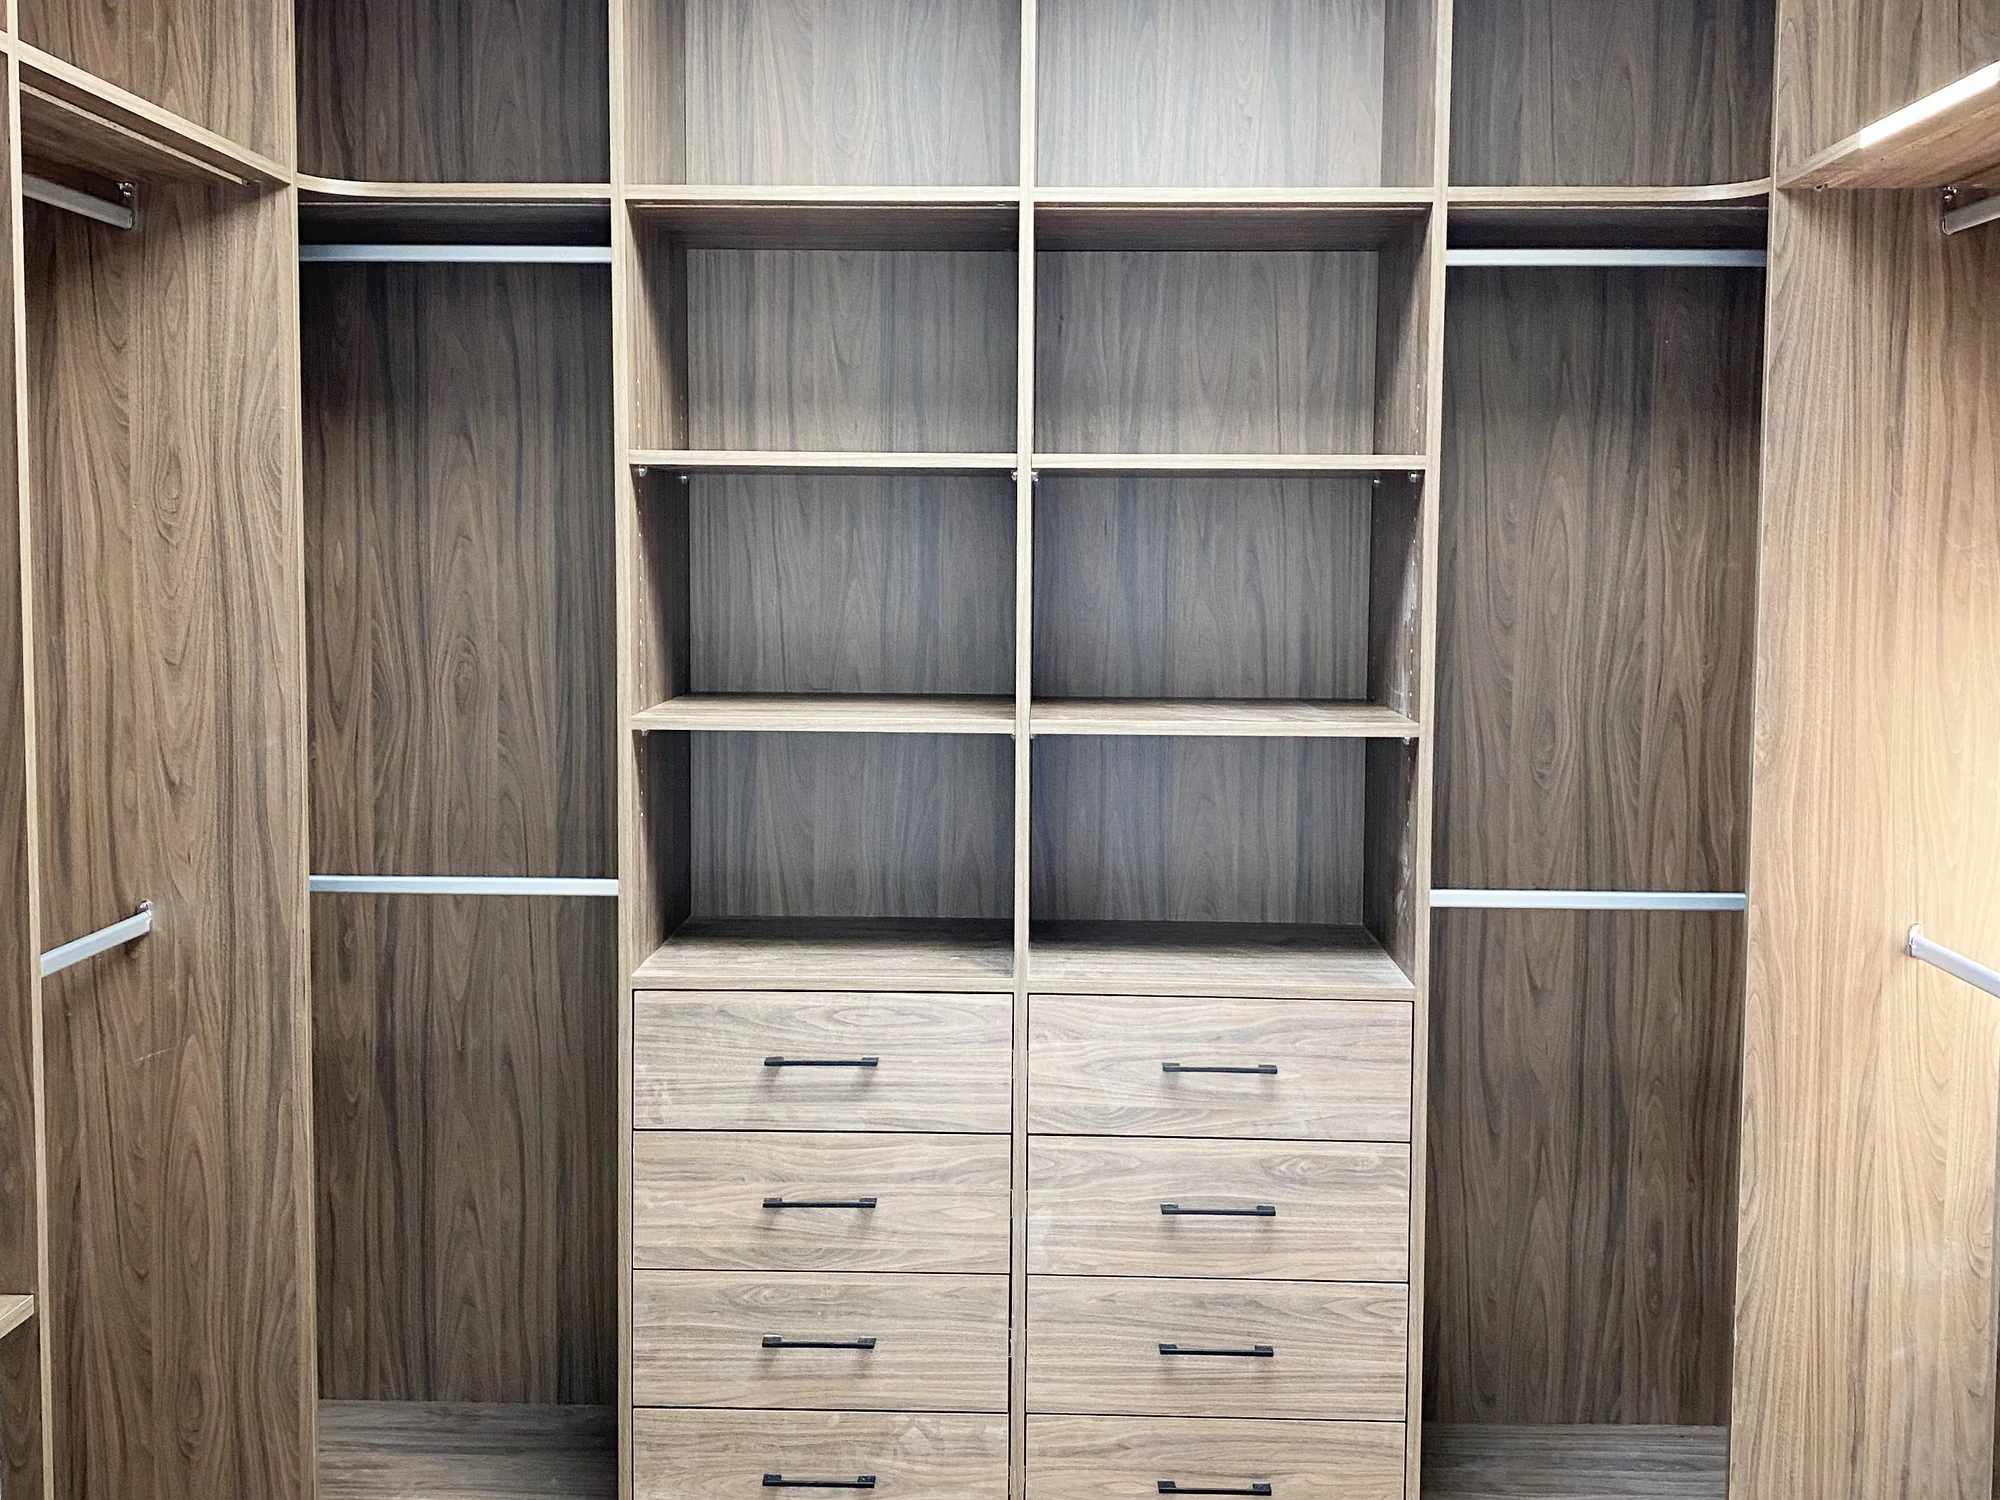
Wood-tone Walk-in
Plan a Walk-In Closet Project
Share room photos, approximate dimensions, storage priorities, and any fixed features so Roomidea can review the first layout direction.